ScottGriffith

BEDS4
BATHS2 full
SQUARE FEET1,200
MLS#20261044889
STATUSPending
PROPERTY TYPEResidential - Single Family
SUBDIVISIONB E Taylor Brightmoor Silver Sub
SCHOOLRedford Union
Property Description
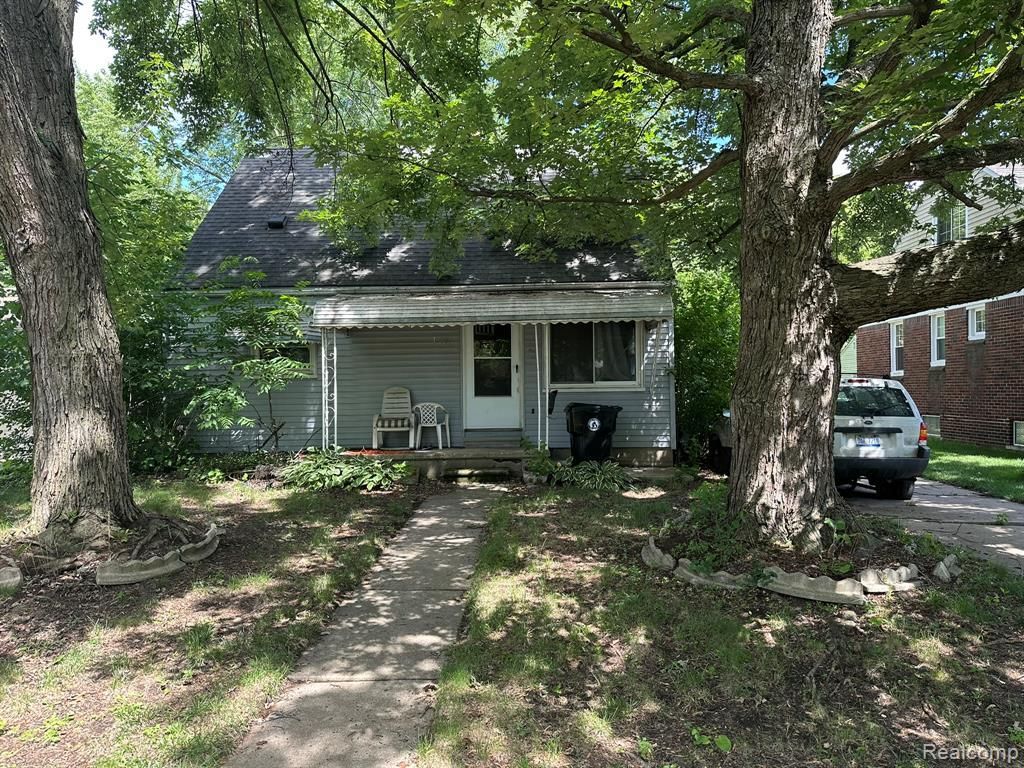
Welcome to 15808 Norborne Ave in Redford Township! This spacious 4-bedroom, 2 full bath vinyl bungalow offers plenty of living space and potential for homeowners, investors, or buyers looking to add their own personal touches. The home features a functional floor plan with multiple bedrooms, two full bathrooms, and a full basement providing additional storage and possibilities for future use. Conveniently located near schools, shopping, dining, and major roadways, this property offers easy access to everyday amenities while being situated in an established residential neighborhood. **Important Notice:** The basement contains visible mold. All agents, buyers, inspectors, contractors, and visitors enter the basement at their own risk and should exercise extreme caution when doing so. Seller and listing broker make no representations regarding the condition of the basement. Property is being sold as-is. A great opportunity for buyers seeking space and value with the ability to make improvements and build equity.
Property Features
Property Type: Residential - Single Family
Basement: Unfinished
Fenced: Yes
Fuel Type: Natural Gas
Heating: Forced Air
Home Style: Bungalow
Lot Size: 0.14 Acres
Year Built: 1954
Amenities
Fenced
Feature Descriptions
Architecture: Bungalow
Days on Site: 29
Exterior: Vinyl
Foundation: Basement
Frontage Feet: 47
Garage/Parking: Driveway
Lot Dimensions: 0.14 Acre(s)
Parking Notes: Driveway
Road Frontage: Paved
Summer Tax: $803.0000
Water Heater: Natural Gas
Winter Tax: $1682.0000
Local Schools
School District: Redford Union
Listed By / Shown By
Listed By
Agency Name: EXP Realty Main
Agency Phone: (888) 501-7085
Shown By
Agent Name: Scott Griffith
Agent Phone: (810) 227-1016 ext. 208
Agency Title: Griffith Realty

Estimate Your Payment
Estimated Payment
$ 201.13 per month $177.82 Principal & Interest $0.00 Property Tax (data not provided by mls) $23.30 Homeowner's InsuranceChange Payment Information

IDX provided courtesy of Realcomp II Ltd.
©2021 Realcomp II Ltd. Shareholders
Privacy Policy / DMCA Notice / ADA Accessibility


This site is hosted, designed and copyright
© 1994 - 2026 by
Delta Media Group, Inc. -- Patent Pending --
15808 Norborne Avenue | MLS# 20261044889
This single family home located at 15808 Norborne Avenue, Redford Township, MI 48239 is currently listed for sale with an asking price of $79,900. This property was built in 1954 and has 4 bedrooms and 2 full baths with 1200 sq. ft. Norborne Avenue is located in the B E Taylor Brightmoor Silver Sub subdivision within the Redford Union school district. Search B E Taylor Brightmoor Silver Sub real estate on sgriffith.griffithrealty.com today.