ScottGriffith

BEDS3
BATHS1 full 1 partial
SQUARE FEET1,973
MLS#20261066580
STATUSActive
PROPERTY TYPEResidential - Single Family
SUBDIVISIONA L L E N V I E W S U B
SCHOOLAllenPark
Property Description
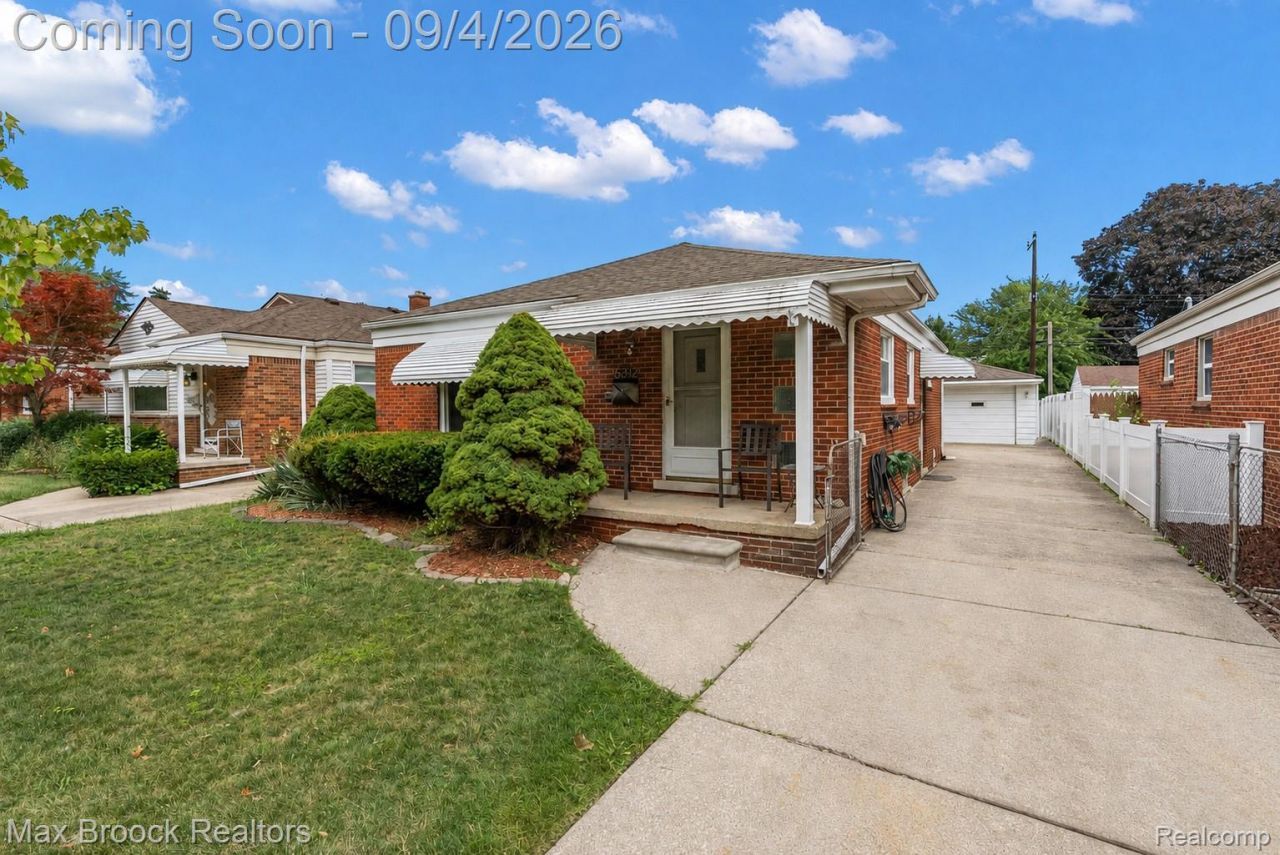
**OPEN HOUSE Saturday, September 5th 11AM-1PM** Exceptional opportunity in Allen Park! This truly turnkey 3-bedroom, 1.1-bath RANCH offers approximately 1,000 square feet of comfortable living space in a location convenient to shopping, restaurants, major freeways, and Detroit Metro Airport. Inside, the spacious living room offers plenty of room to relax and includes a dedicated dining area that makes the main level feel open and functional. The efficient kitchen offers ample cabinetry and storage, generous counter space, and a practical layout that makes everyday cooking easy. All three bedrooms are located on the main floor along with a full bathroom featuring a tiled tub and shower combination. The fully finished basement adds a substantial amount of additional living and entertaining space, complete with a built-in bar, half bath, laundry area, and plenty of flexibility for a recreation room, home office, or additional gathering space. Outside, enjoy a large backyard with plenty of room to entertain, garden, or simply relax, along with a spacious 2-car garage offering additional parking and storage. With a functional layout, finished lower level, generous outdoor space, and convenient Allen Park location, this move-in-ready home offers an exceptional opportunity for a wide range of buyers looking for comfort, convenience, and value.
Property Features
Property Type: Residential - Single Family
Basement: Yes
Basement: Finished, Full
Cooling: Central Air
Garage: 2
Heating: Forced Air, Natural Gas
Home Style: Ranch
Lot Size: 0.14 Acres
Roof Type: Asphalt
Stories: 1.0
Taxes: $3,184
Year Built: 1953
Feature Descriptions
Appliances: Dishwasher, Dryer, Free Standing Gas Range, Free Standing Refrigerator, Microwave, Washer
Exterior: Brick
Laundry: Laundry Room
Lot Dimensions: 40X147
Parcel#: 30008010169002
Parking: Two Car Garage, Detached
Parking Notes: Two Car Garage, Detached
Patio/Porch: Patio
Sewer: Public Sewer
Summer Tax: 2664
Utilities: Cable Available
Water: Public
Winter Tax: 520
Room Sizes
Living Room: 14 X 10
Dining Room: 8 X 9
Kitchen: 13 X 9
Bedroom: 10 X 10
Bath Full: 9 X 8
Fle X Room: 22 X 18
Laundry: 12 X 11
Local Schools
School District: AllenPark
Listed By / Shown By
Listed By
Agency Name: Max Broock, REALTORS®-Birmingham
Agency Phone: 2486446700
Shown By
Agent Name: Scott Griffith
Agent Phone: (810) 227-1016 ext. 208
Agency Title: Griffith Realty

Estimate Your Payment
Estimated Payment
$ 793.95 per month $467.37 Principal & Interest $265.33 Property Tax $61.25 Homeowner's InsuranceChange Payment Information

IDX provided courtesy of Realcomp II Ltd.
©2021 Realcomp II Ltd. Shareholders
Privacy Policy / DMCA Notice / ADA Accessibility


This site is hosted, designed and copyright
© 1994 - 2026 by
Delta Media Group, Inc. -- Patent Pending --
15812 Hanover Avenue | MLS# 20261066580
This single family home located at 15812 Hanover Avenue, Allen Park, Mi 48101 is currently listed for sale with an asking price of $209,999. This property was built in 1953 and has 3 bedrooms and 1 full and 1 partial baths with 1973 sq. ft. Hanover Avenue is located in the A L L E N V I E W S U B subdivision within the AllenPark school district. Search A L L E N V I E W S U B real estate on sgriffith.griffithrealty.com today.