ScottGriffith

BEDS4
BATHS2 full
SQUARE FEET1,152
MLS#20261049153
STATUSPending
PROPERTY TYPEResidential - Single Family
SUBDIVISIONJOSEPH H BERRYS RIVER ROUGE SUB
SCHOOLRiver Rouge
Property Description
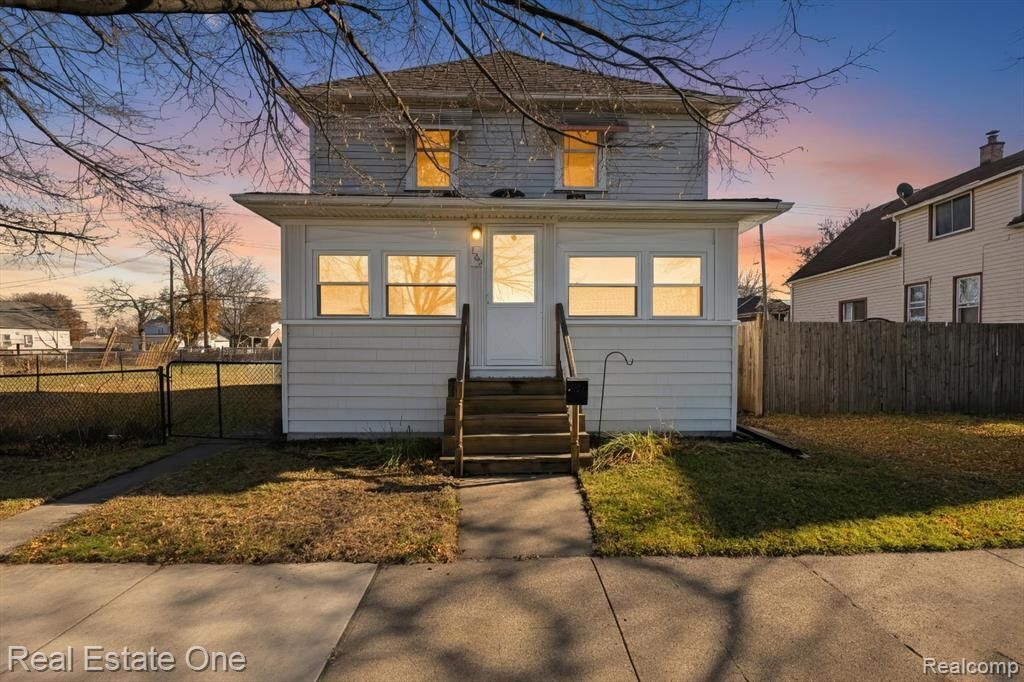
New updates! This move-in ready 4-bedroom, 2-bath home now features brand-new carpet upstairs, adding a fresh, updated feel throughout. Set on an impressive double lot, this property offers endless possibilities both inside and out. The updated kitchen features modern finishes, making it perfect for everyday living and entertaining. You'll also appreciate the abundant storage, including a full basement and attached storage room. Step outside to a fully fenced backyard offering privacy and plenty of space to relax, play, or entertain. The expansive double lot is the true highlight—ideal for building a garage, creating an incredible outdoor living space, or even exploring future investment potential by splitting the lot. Enjoy peace of mind with a brand-new furnace and A/C, along with fresh new carpet that makes this home truly move-in ready. Don't miss your chance to own this versatile property with room to grow and endless potential!
Property Features
Property Type: Residential - Single Family
Basement: Daylight, Interior Entry, Unfinished
Cooling: Ceiling Fan(s), Central Air
Fenced: Yes
Fuel Type: Natural Gas
Heating: Forced Air
Home Style: Colonial
Lot Size: 0.13 Acres
Year Built: 1917
Amenities
Lighting
Fenced
Appliances
Dishwasher
Disposal
Dryer
Free-Standing Electric Oven
Free-Standing Refrigerator
Microwave
Washer
Feature Descriptions
Architecture: Colonial
Days on Site: 21
Exterior: Vinyl
Foundation: Basement
Frontage Feet: 31
Interior: Smoke Alarm, Cable Available, Carbon Monoxide Alarm(s), Circuit Breakers, High Spd Internet Avail, Programmable Thermostat, Security Alarm (owned)
Lot Dimensions: 0.13 Acre(s)
Road Frontage: Paved
Security: yes
Site: Level, Split Possible
Summer Tax: $961.0000
Water Heater: Natural Gas
Winter Tax: $396.0000
Local Schools
School District: River Rouge
Listed By / Shown By
Listed By
Agency Name: Real Estate One-Commerce
Agency Phone: (248) 363-8300
Shown By
Agent Name: Scott Griffith
Agent Phone: (810) 227-1016 ext. 208
Agency Title: Griffith Realty

Estimate Your Payment
Estimated Payment
$ 320.09 per month $283.00 Principal & Interest $0.00 Property Tax (data not provided by mls) $37.09 Homeowner's InsuranceChange Payment Information

IDX provided courtesy of Realcomp II Ltd.
©2021 Realcomp II Ltd. Shareholders
Privacy Policy / DMCA Notice / ADA Accessibility


This site is hosted, designed and copyright
© 1994 - 2026 by
Delta Media Group, Inc. -- Patent Pending --
159 Dwight Street | MLS# 20261049153
This single family home located at 159 Dwight Street, River Rouge, MI 48218 is currently listed for sale with an asking price of $127,159. This property was built in 1917 and has 4 bedrooms and 2 full baths with 1152 sq. ft. Dwight Street is located in the JOSEPH H BERRYS RIVER ROUGE SUB subdivision within the River Rouge school district. Search JOSEPH H BERRYS RIVER ROUGE SUB real estate on sgriffith.griffithrealty.com today.