ScottGriffith

BEDS3
BATHS2 full
SQUARE FEET1,530
MLS#20261049905
STATUSPending
PROPERTY TYPEResidential - Condominium
SUBDIVISIONPineview Village Condo
SCHOOLHowell
Property Description
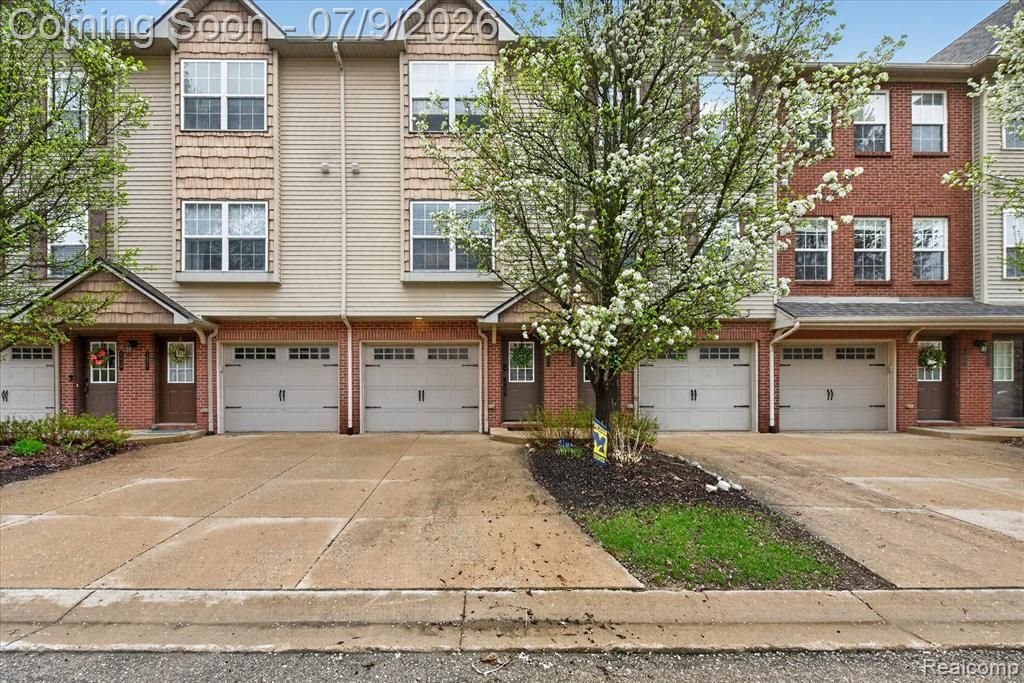
Welcome to this beautiful townhome in an unbeatable Howell location, just minutes from Downtown Howell and convenient access to I-96. This move in ready home combines modern style with everyday comfort. The open concept main living area is enhanced by new laminate flooring, abundant natural light, and designer lighting throughout. The stunning kitchen features granite countertops, a stylish tile backsplash, stainless steel appliances, and ample cabinet space, making it ideal for both everyday living and entertaining. Upstairs, the spacious primary suite includes a walk in closet and an expansive ensuite bath with granite countertops. Additional bathrooms also have granite finishes, and the second floor laundry adds everyday convenience. Enjoy peaceful views of the private wooded backdrop from your home, providing a tranquil setting rarely found in townhome living. A two car tandem attached garage offers excellent storage and parking, while the low monthly association fee covers exterior maintenance for worry free living. This beautifully updated home is the perfect blend of style, convenience, and low maintenance living.
Property Features
Property Type: Residential - Condominium
Cooling: Central Air
Fuel Type: Natural Gas
Garage: 2 car attached
Heating: Forced Air
Home Style: Townhouse
Year Built: 2005
Appliances
Dishwasher
Dryer
Free-Standing Gas Range
Free-Standing Refrigerator
Gas Cooktop
Microwave
Washer
Feature Descriptions
Architecture: Townhouse
Days on Site: 13
Exterior: Brick, Vinyl
Foundation: Slab
Garage/Parking: Direct Access, Electricity, Door Opener, Attached
Homeowners Association Fee: $240 (Monthly)
Interior: Water Softener (owned)
Parking Notes: Direct Access, Electricity, Door Opener, Attached
Road Frontage: Paved
Summer Tax: $1336.0000
Winter Tax: $760.0000
Local Schools
School District: Howell
Listed By / Shown By
Listed By
Agency Name: KW Realty Livingston
Agency Phone: (810) 227-5500
Shown By
Agent Name: Scott Griffith
Agent Phone: (810) 227-1016 ext. 208
Agency Title: Griffith Realty

Estimate Your Payment
Estimated Payment
$ 604.14 per month $534.14 Principal & Interest $0.00 Property Tax (data not provided by mls) $70.00 Homeowner's InsuranceChange Payment Information

IDX provided courtesy of Realcomp II Ltd.
©2021 Realcomp II Ltd. Shareholders
Privacy Policy / DMCA Notice / ADA Accessibility


This site is hosted, designed and copyright
© 1994 - 2026 by
Delta Media Group, Inc. -- Patent Pending --
1623 Red Hickory Court | MLS# 20261049905
This condo located at 1623 Red Hickory Court, Howell Township, MI 48855 is currently listed for sale with an asking price of $240,000. This property was built in 2005 and has 3 bedrooms and 2 full baths with 1530 sq. ft. Red Hickory Court is located in the Pineview Village Condo subdivision within the Howell school district. Search Pineview Village Condo real estate on sgriffith.griffithrealty.com today.