ScottGriffith

BEDS4
BATHS2 full 2 partial
SQUARE FEET2,861
MLS#20261015158
STATUSActive
PROPERTY TYPEResidential - Single Family
SUBDIVISIONPaint Creek Country Club Occpn 1184
SCHOOLLake Orion
Property Description
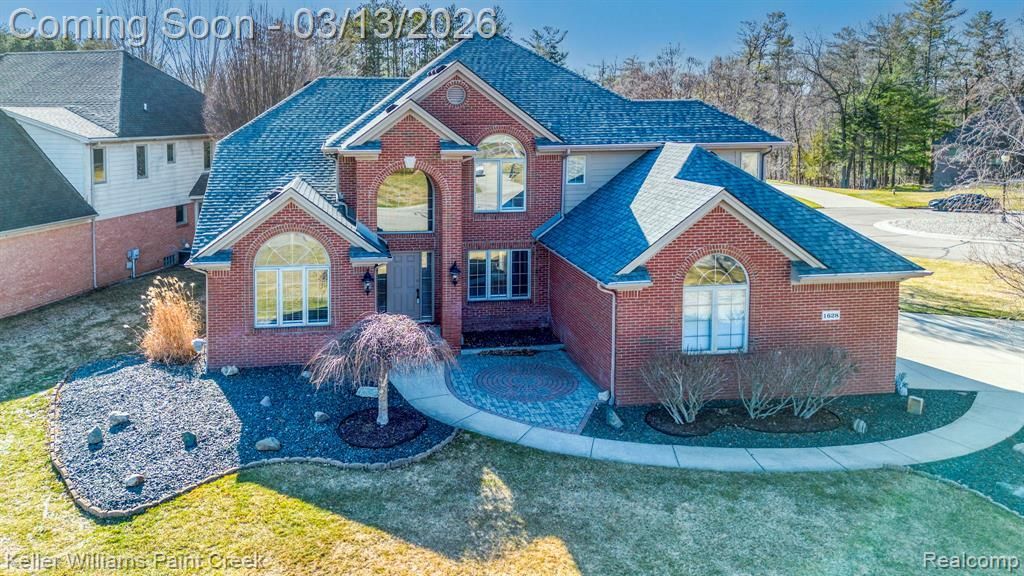
Just in time for Summer! Located deep in the Paint Creek Country Club Estates/ Paint Creek Golf Course Community is this gorgeous 2 story home on a corner lot near the end of a cul-de-sac. Perfectly situated for very little traffic and is a great area for children to play. Once you enter this elegant foyer you will be amazed at Upwards of $30K in recent updates in the home which include; New wood blinds throughout the house, new flooring, both wood and carpet in most rooms, all new lighting fixtures and completely painted the 1st floor/2nd floor. Further updates include new water softener valves, and all- new garage coil and hardware. Roof - 2014. Dont forget the dual staircase that greets you as you enter as well as a large Living room w/half moon bay window for plenty of natural light. Large dining room & open vaulted Great Room with stacked stone fireplace. Tastefully neutral coloring in the Kitchen & Nook cooking space complete w/SS appliances and walk-in pantry. 2nd floor has walkway overlooking Great Room. All 4BR are very well apportioned and not lacking in space. Colossal primary bedroom & en-suite, and Jack & Jill BR. Fully finished basement complete with entertaining bar & kitchen and plenty of storage area. The backyard area off the kitchen is ideally suited for additional outdoor family & friend gatherings with large TimberTech deck, built-in hot tub, enchanting gazebo and a large corner lot for children to play. Located just minutes from downtown Lake Orion, shopping, dining and of course parks and golf. Hurry before this one gets away.
Property Features
Property Type: Residential - Single Family
Basement: Finished
Cooling: Ceiling Fan(s), Central Air
Fuel Type: Natural Gas
Garage: 3 car attached
Heating: Forced Air
Home Style: Colonial
Lot Size: 0.34 Acres
Year Built: 2004
Amenities
Spa/Hot-tub
Appliances
Built-In Gas Range
Dishwasher
Double Oven
Dryer
Free-Standing Refrigerator
Microwave
Stainless Steel Appliance(s)
Washer
Feature Descriptions
Architecture: Colonial
Days on Site: 132
Exterior: Brick
Fireplace Location: Great Room
Foundation: Basement
Frontage Feet: 254
Garage/Parking: Side Entrance, Electricity, Attached
Homeowners Association Fee: $750 (Annually)
Hot Tub: Yes
Interior: Entrance Foyer, High Spd Internet Avail, Furnished - Negotiable, Programmable Thermostat
Lot Dimensions: 0.34 Acre(s)
Lower Level Finished Sqft: 1254
Parking Notes: Side Entrance, Electricity, Attached
Road Frontage: Paved
Site: Corner Lot, Near Golf Course, Irregular, Sprinkler(s)
Spa: Yes
Summer Tax: $6626.0000
Water Heater: Natural Gas
Winter Tax: $3886.0000
Local Schools
School District: Lake Orion
Listed By / Shown By
Listed By
Agency Name: Keller Williams Paint Creek
Agency Phone: (248) 609-8000
Shown By
Agent Name: Scott Griffith
Agent Phone: (810) 227-1016 ext. 208
Agency Title: Griffith Realty

Estimate Your Payment
Estimated Payment
$ 1,510.09 per month $1,335.12 Principal & Interest $0.00 Property Tax (data not provided by mls) $174.97 Homeowner's InsuranceChange Payment Information

IDX provided courtesy of Realcomp II Ltd.
©2021 Realcomp II Ltd. Shareholders
Privacy Policy / DMCA Notice / ADA Accessibility


This site is hosted, designed and copyright
© 1994 - 2026 by
Delta Media Group, Inc. -- Patent Pending --
1628 Royal Birkdale Drive W | MLS# 20261015158
This single family home located at 1628 Royal Birkdale Drive W, Oxford Township, MI 48371 is currently listed for sale with an asking price of $599,900. This property was built in 2004 and has 4 bedrooms and 2 full and 2 partial baths with 2861 sq. ft. Royal Birkdale Drive W is located in the Paint Creek Country Club Occpn 1184 subdivision within the Lake Orion school district. Search Paint Creek Country Club Occpn 1184 real estate on sgriffith.griffithrealty.com today.