ScottGriffith

BEDS2
BATHS2 full
SQUARE FEET1,054
MLS#20261078622
STATUSActive
PROPERTY TYPEResidential - Condominium
SUBDIVISIONL O S T W H A L E C O N D O 2 N D A M D 34
SCHOOLMarysville
Property Description
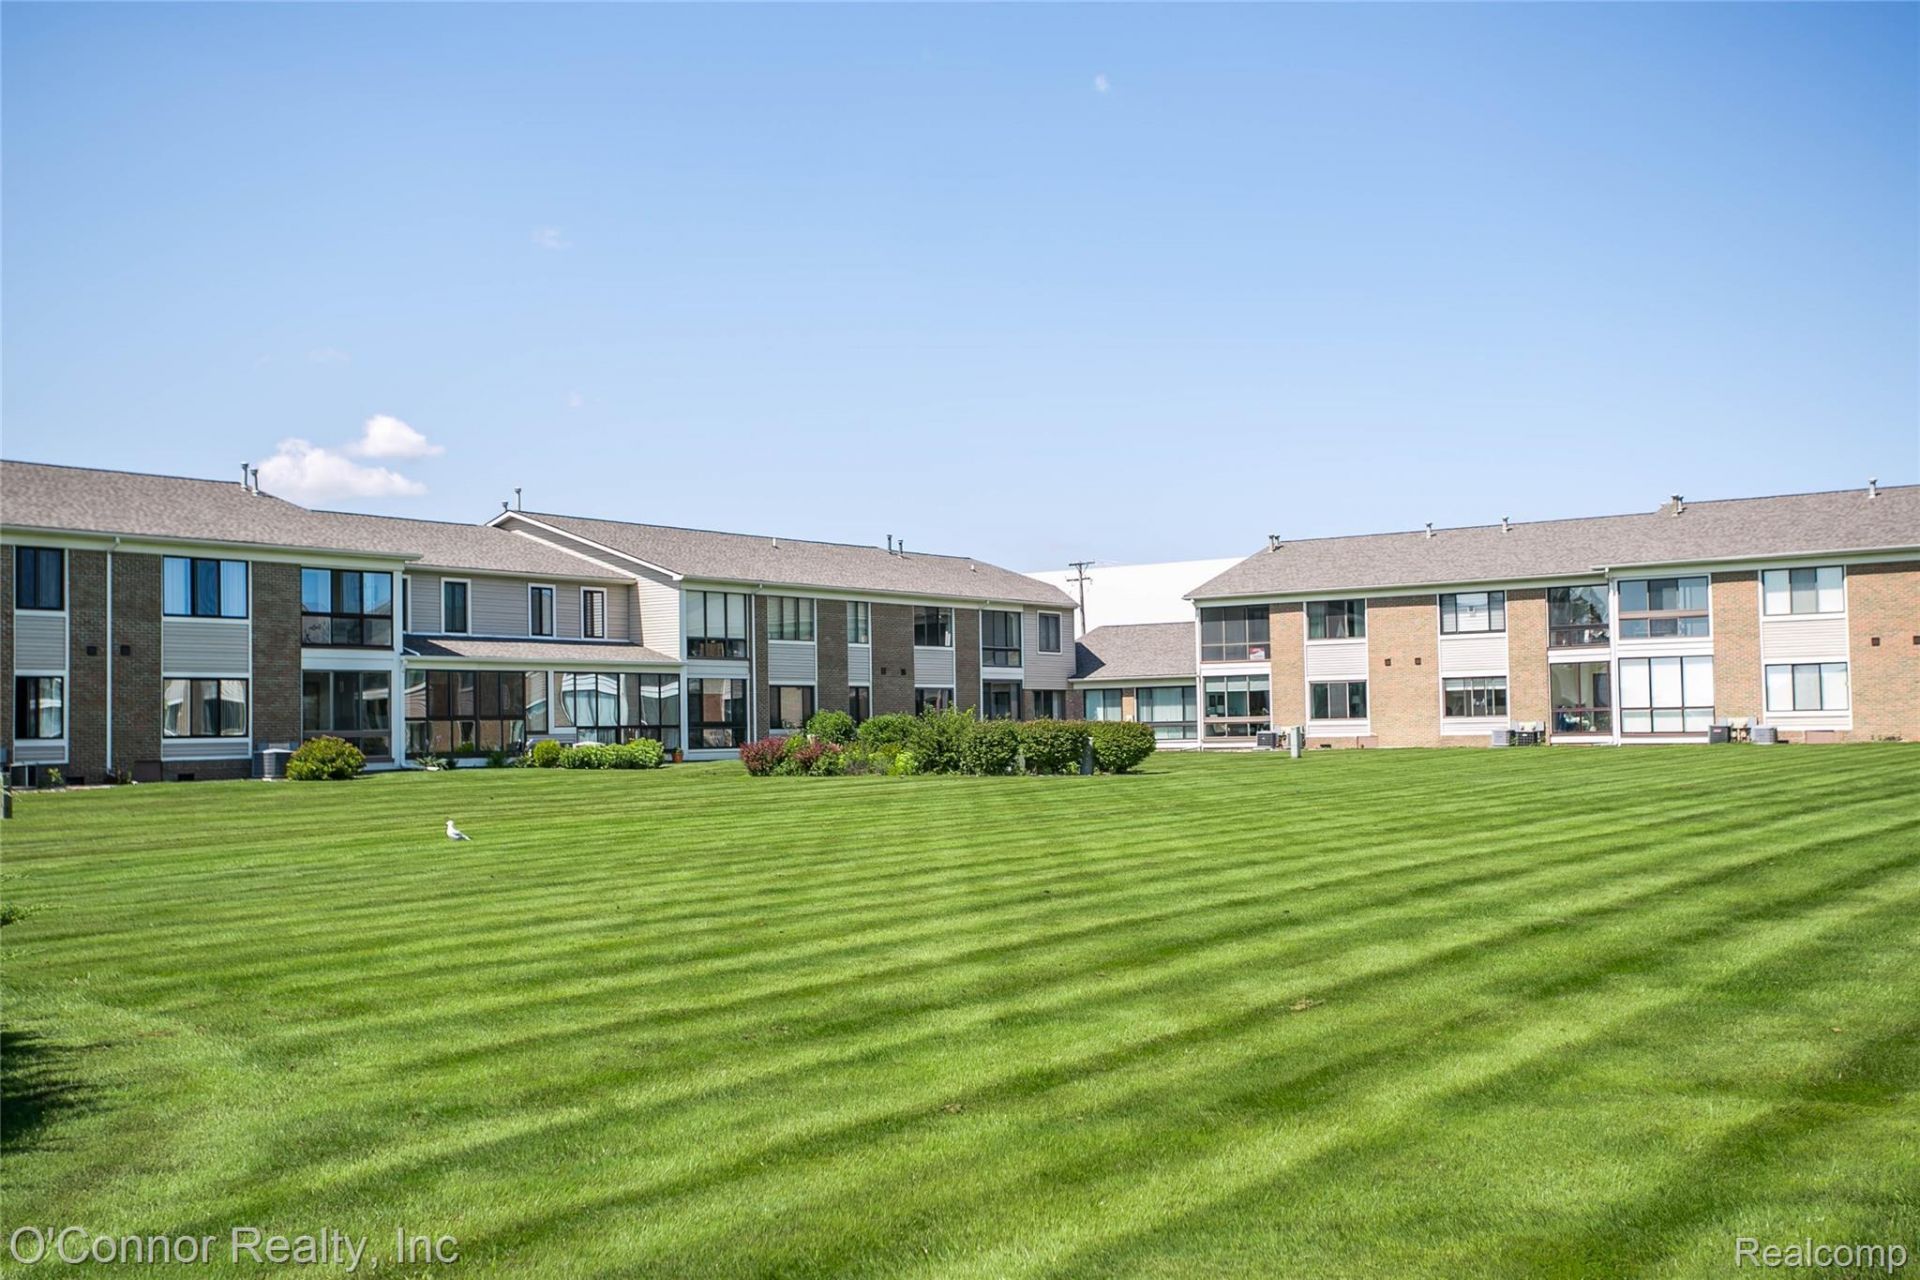
Lost Whale condominium. This entry-level, 2-bedroom, 2-bathroom condo offers a fantastic view of the St. Clair River, providing a serene backdrop to your daily life. Spanning 1,054 sq. ft., the unit features a spacious primary suite, convenient in-unit laundry, and a detached garage. Perfectly situated for those who love the water, this condo is a peaceful retreat you won't want to miss! Only minutes from walking path along the river, Marysville Golf Course and much more. Association fee includes water and electricity service to garage. Unit has been totally repainted and kitchen and laundry room floors have been replaced.
Property Features
Property Type: Residential - Condominium
Cooling: Central Air
Garage: 1
Heating: Forced Air, Natural Gas
Home Style: Common Entry Building
Stories: 1.0
Taxes: $1,997
Year Built: 1986
Feature Descriptions
Days on Site: 22
Exterior: Brick, Vinyl Siding
HOA Fee: 350/ Monthly
Parcel#: 74039660053000
Parking: One Car Garage, Detached
Parking Notes: One Car Garage, Detached
Pets Allowed: No
Sewer: Public Sewer
Summer Tax: 1473
Utilities: Cable Available
Water: Public
Winter Tax: 524.29
Room Sizes
Kitchen: 12 X 8
Living Room: 12 X 16
Primary Bedroom: 15 X 11
Bedroom: 12 X 11
Laundry: 11 X 6
Local Schools
School District: Marysville
Listed By / Shown By
Listed By
Agency Name: O'Connor Realty, Inc
Agency Phone: 8103648700
Shown By
Agent Name: Scott Griffith
Agent Phone: (810) 227-1016 ext. 208
Agency Title: Griffith Realty

Estimate Your Payment
Estimated Payment
$ 644.44 per month $422.64 Principal & Interest $166.42 Property Tax $55.39 Homeowner's InsuranceChange Payment Information

IDX provided courtesy of Realcomp II Ltd.
©2021 Realcomp II Ltd. Shareholders
Privacy Policy / DMCA Notice / ADA Accessibility


This site is hosted, designed and copyright
© 1994 - 2026 by
Delta Media Group, Inc. -- Patent Pending --
1660 River Road, Unit 53 | MLS# 20261078622
This condo located at 1660 River Road, Unit 53, Marysville, Mi 48040 is currently listed for sale with an asking price of $189,900. This property was built in 1986 and has 2 bedrooms and 2 full baths with 1054 sq. ft. River Road, Unit 53 is located in the L O S T W H A L E C O N D O 2 N D A M D 34 subdivision within the Marysville school district. Search L O S T W H A L E C O N D O 2 N D A M D 34 real estate on sgriffith.griffithrealty.com today.