ScottGriffith

BEDS2
BATHS2 full
SQUARE FEET1,338
MLS#20261047319
STATUSActive
PROPERTY TYPEResidential - Condominium
SUBDIVISIONParkdale Forest Condo
SCHOOLRochester
Property Description
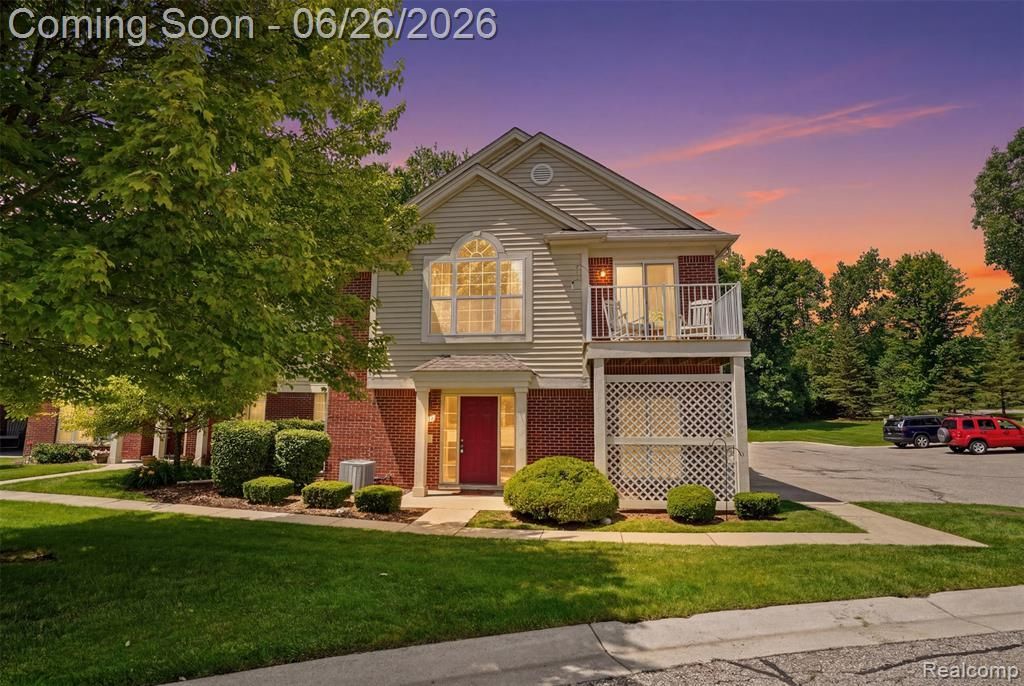
** Open Houses Saturday 6/27/26 from 11am-1pm and Sunday 6/28/26 from 10am-12pm **. AMAZING LOCATION! Minutes away from downtown Rochester! Check out this rare, CORNER UNIT, 2 bedroom / 2 FULL bath condo, with an attached garage! Open concept layout, with cathedral ceilings in living room and lots of natural light! Spacious kitchen with granite counters, new sink and all appliances included! FIRST FLOOR LAUNDRY. Large master bedroom with cathedral ceilings and walk-in closet with master full bath. Outdoor area includes a NEW wood balcony, perfect for lounging or enjoying your morning coffee. Living room is prepped for an electric fireplace (tv cabinet is covering up pre-cut space on the floor for the fireplace). Direct access to 3 trails and parks and minutes away from the many conveniences Rochester has to offer. Updates include NEW A/C (2025), water heater (2020), all new carpets throughout, new ceiling fans, new cabinets in laundry area, freshly painted throughout and a NEW ROOF (2025)! All appliances included! Don’t miss out on this opportunity!
Property Features
Property Type: Residential - Condominium
Cooling: Ceiling Fan(s), Central Air
Fuel Type: Natural Gas
Garage: 1 car attached
Heating: Forced Air
Year Built: 2005
Amenities
Awning/Overhang(s)
Private Entry
Appliances
Dishwasher
Disposal
Dryer
Exhaust Fan
Free-Standing Electric Oven
Free-Standing Electric Range
Free-Standing Refrigerator
Microwave
Range Hood
Washer
Feature Descriptions
Architecture: Other
Days on Site: 26
Exterior: Brick, Vinyl
Foundation: Slab
Garage/Parking: Door Opener, Attached, Parking Lot
Homeowners Association Fee: $310 (Monthly)
Parking Notes: Door Opener, Attached, Parking Lot
Road Frontage: Paved
Summer Tax: $3229.0000
Water Heater: Natural Gas
Winter Tax: $398.0000
Local Schools
School District: Rochester
Listed By / Shown By
Listed By
Agency Name: EXP Realty Shelby
Agency Phone: (586) 935-2064
Shown By
Agent Name: Scott Griffith
Agent Phone: (810) 227-1016 ext. 208
Agency Title: Griffith Realty

Estimate Your Payment
Estimated Payment
$ 667.07 per month $589.78 Principal & Interest $0.00 Property Tax (data not provided by mls) $77.29 Homeowner's InsuranceChange Payment Information

IDX provided courtesy of Realcomp II Ltd.
©2021 Realcomp II Ltd. Shareholders
Privacy Policy / DMCA Notice / ADA Accessibility


This site is hosted, designed and copyright
© 1994 - 2026 by
Delta Media Group, Inc. -- Patent Pending --
1668 Deepwood Circle | MLS# 20261047319
This condo located at 1668 Deepwood Circle, Rochester, MI 48307 is currently listed for sale with an asking price of $265,000. This property was built in 2005 and has 2 bedrooms and 2 full baths with 1338 sq. ft. Deepwood Circle is located in the Parkdale Forest Condo subdivision within the Rochester school district. Search Parkdale Forest Condo real estate on sgriffith.griffithrealty.com today.