ScottGriffith

BEDS3
BATHS2 full
SQUARE FEET1,190
MLS#20261051104
STATUSPending
PROPERTY TYPEResidential - Single Family
SUBDIVISIONBeverly Manor
SCHOOLBirmingham
Property Description
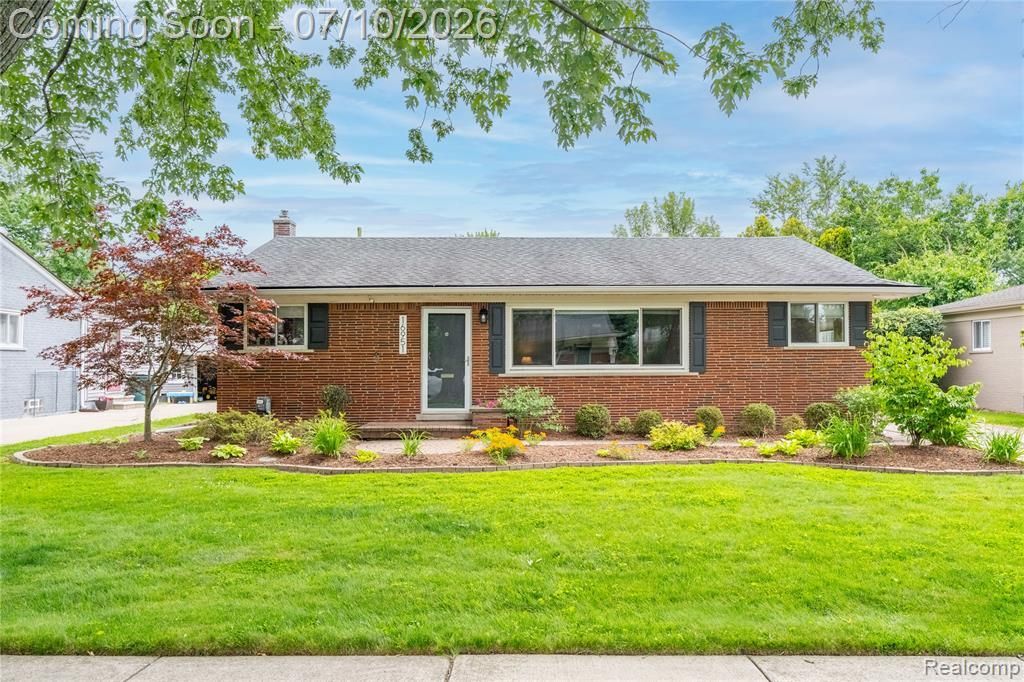
Exquisitely updated 3 bedroom, 2 full bath brick ranch in Beverly Hills with over 2000 sq. feet of living space! Open living/dining room flow seamlessly into the spacious modern kitchen featuring granite countertops, custom backsplash & stainless steel appliances along with an abundance of cabinetry. Expertly designed full bath boasts a gorgeous floor to ceiling tile shower with built-in floating vanity/quartz countertop. Finished lower level includes an additional full bath, (newly renovated) large open living area and a separate flex room to serve as either an extra bedroom or a home office. Directly off the kitchen, the three season room overlooks the impeccably maintained fenced in backyard and 2-car detached garage. Mechanical updates include newer furnace/A/C. (2021). All this along with Birmingham Schools make this home a must see.
Property Features
Property Type: Residential - Single Family
Basement: Finished
Cooling: Attic Fan, Ceiling Fan(s), Central Air
Fenced: Yes
Fuel Type: Natural Gas
Garage: 2
Heating: Forced Air
Home Style: Ranch
Lot Size: 0.18 Acres
Year Built: 1954
Amenities
Chimney Cap(s)
Fenced
Appliances
Dishwasher
Disposal
Exhaust Fan
Free-Standing Gas Range
Free-Standing Refrigerator
Microwave
Stainless Steel Appliance(s)
Feature Descriptions
Architecture: Ranch
Days on Site: 14
Exterior: Brick
Foundation: Basement
Frontage Feet: 62
Garage/Parking: Door Opener, Detached, Garage Faces Front
Lot Dimensions: 0.18 Acre(s)
Lower Level Finished Sqft: 1100
Parking Notes: Door Opener, Detached, Garage Faces Front
Road Frontage: Paved, Pub. Sidewalk
Site: Level
Summer Tax: $5549.0000
Water Heater: Natural Gas
Winter Tax: $806.0000
Local Schools
School District: Birmingham
Listed By / Shown By
Listed By
Agency Name: Mutual Realty, LLC
Agency Phone: (248) 474-6464
Shown By
Agent Name: Scott Griffith
Agent Phone: (810) 227-1016 ext. 208
Agency Title: Griffith Realty

Estimate Your Payment
Estimated Payment
$ 1,170.51 per month $1,034.89 Principal & Interest $0.00 Property Tax (data not provided by mls) $135.63 Homeowner's InsuranceChange Payment Information

IDX provided courtesy of Realcomp II Ltd.
©2021 Realcomp II Ltd. Shareholders
Privacy Policy / DMCA Notice / ADA Accessibility


This site is hosted, designed and copyright
© 1994 - 2026 by
Delta Media Group, Inc. -- Patent Pending --
16951 Elizabeth Street | MLS# 20261051104
This single family home located at 16951 Elizabeth Street, Beverly Hills Vlg, MI 48025 is currently listed for sale with an asking price of $465,000. This property was built in 1954 and has 3 bedrooms and 2 full baths with 1190 sq. ft. Elizabeth Street is located in the Beverly Manor subdivision within the Birmingham school district. Search Beverly Manor real estate on sgriffith.griffithrealty.com today.