ScottGriffith

BEDS6
BATHS4 full 1 partial
SQUARE FEET6,030
MLS#20261076246
STATUSPending
PROPERTY TYPEResidential - Single Family
SUBDIVISIONK I N G S P O I N T E G R E E N S
SCHOOLGrandBlanc
Property Description
Property Features
Property Type: Residential - Single Family
Basement: Yes
Basement: Daylight, Finished, Full
Cooling: Central Air
Garage: 3
Heating: Forced Air, Natural Gas
Home Style: Colonial
Lot Size: 0.76 Acres
Roof Type: Asphalt
Stories: 2.0
Taxes: $11,250
Year Built: 2004
Amenities
Central Vacuum
Entrance Foyer
High Speed Internet
Jetted Tub
Programmable Thermostat
Sound System
Wet Bar
Feature Descriptions
Appliances: Bar Fridge, Dishwasher, Double Oven, Dryer, Electric Cooktop, Free Standing Electric Oven, Free Standing Gas Range, Free Standing Refrigerator, Gas Cooktop, Microwave, Range Hood, Stainless Steel Appliances, Vented Exhaust Fan, Washer
Days on Site: 36
Exterior: Brick
Fireplace: Gas, Great Room, Wood Burning
Laundry: Laundry Room
Lot Dimensions: 144x231
Parcel#: 5615526009
Parking: Three Car Garage, Attached
Parking Notes: Three Car Garage, Attached
Sewer: Public Sewer
Summer Tax: 9288
Water: Public
Winter Tax: 1962
Room Sizes
Bedroom: 24 X 15
Bath Full: 8 X 8
Game Room: 38 X 24
Kitchen2nd: 14 X 10
Media Room: 15 X 11
Other: 19 X 11
Library: 17 X 11
Living Room: 23 X 21
Dining Room: 20 X 12
Kitchen: 24 X 15
Laundry: 11 X 6
Bath Lav: 7 X 6
Fle X Room: 13 X 11
Primary Bedroom: 19 X 14
Primary Bathroom: 14 X 13
Local Schools
School District: GrandBlanc
Listed By / Shown By
Listed By
Agency Name: National Realty Centers, Inc
Agency Phone: 2489711010
Shown By
Agent Name: Scott Griffith
Agent Phone: (810) 227-1016 ext. 208
Agency Title: Griffith Realty

Estimate Your Payment
Estimated Payment
$ 3,074.63 per month $1,889.51 Principal & Interest $937.50 Property Tax $247.63 Homeowner's InsuranceChange Payment Information

IDX provided courtesy of Realcomp II Ltd.
©2021 Realcomp II Ltd. Shareholders
Privacy Policy / DMCA Notice / ADA Accessibility


This site is hosted, designed and copyright
© 1994 - 2026 by
Delta Media Group, Inc. -- Patent Pending --
16987 Kings Fairway Lane | MLS# 20261076246
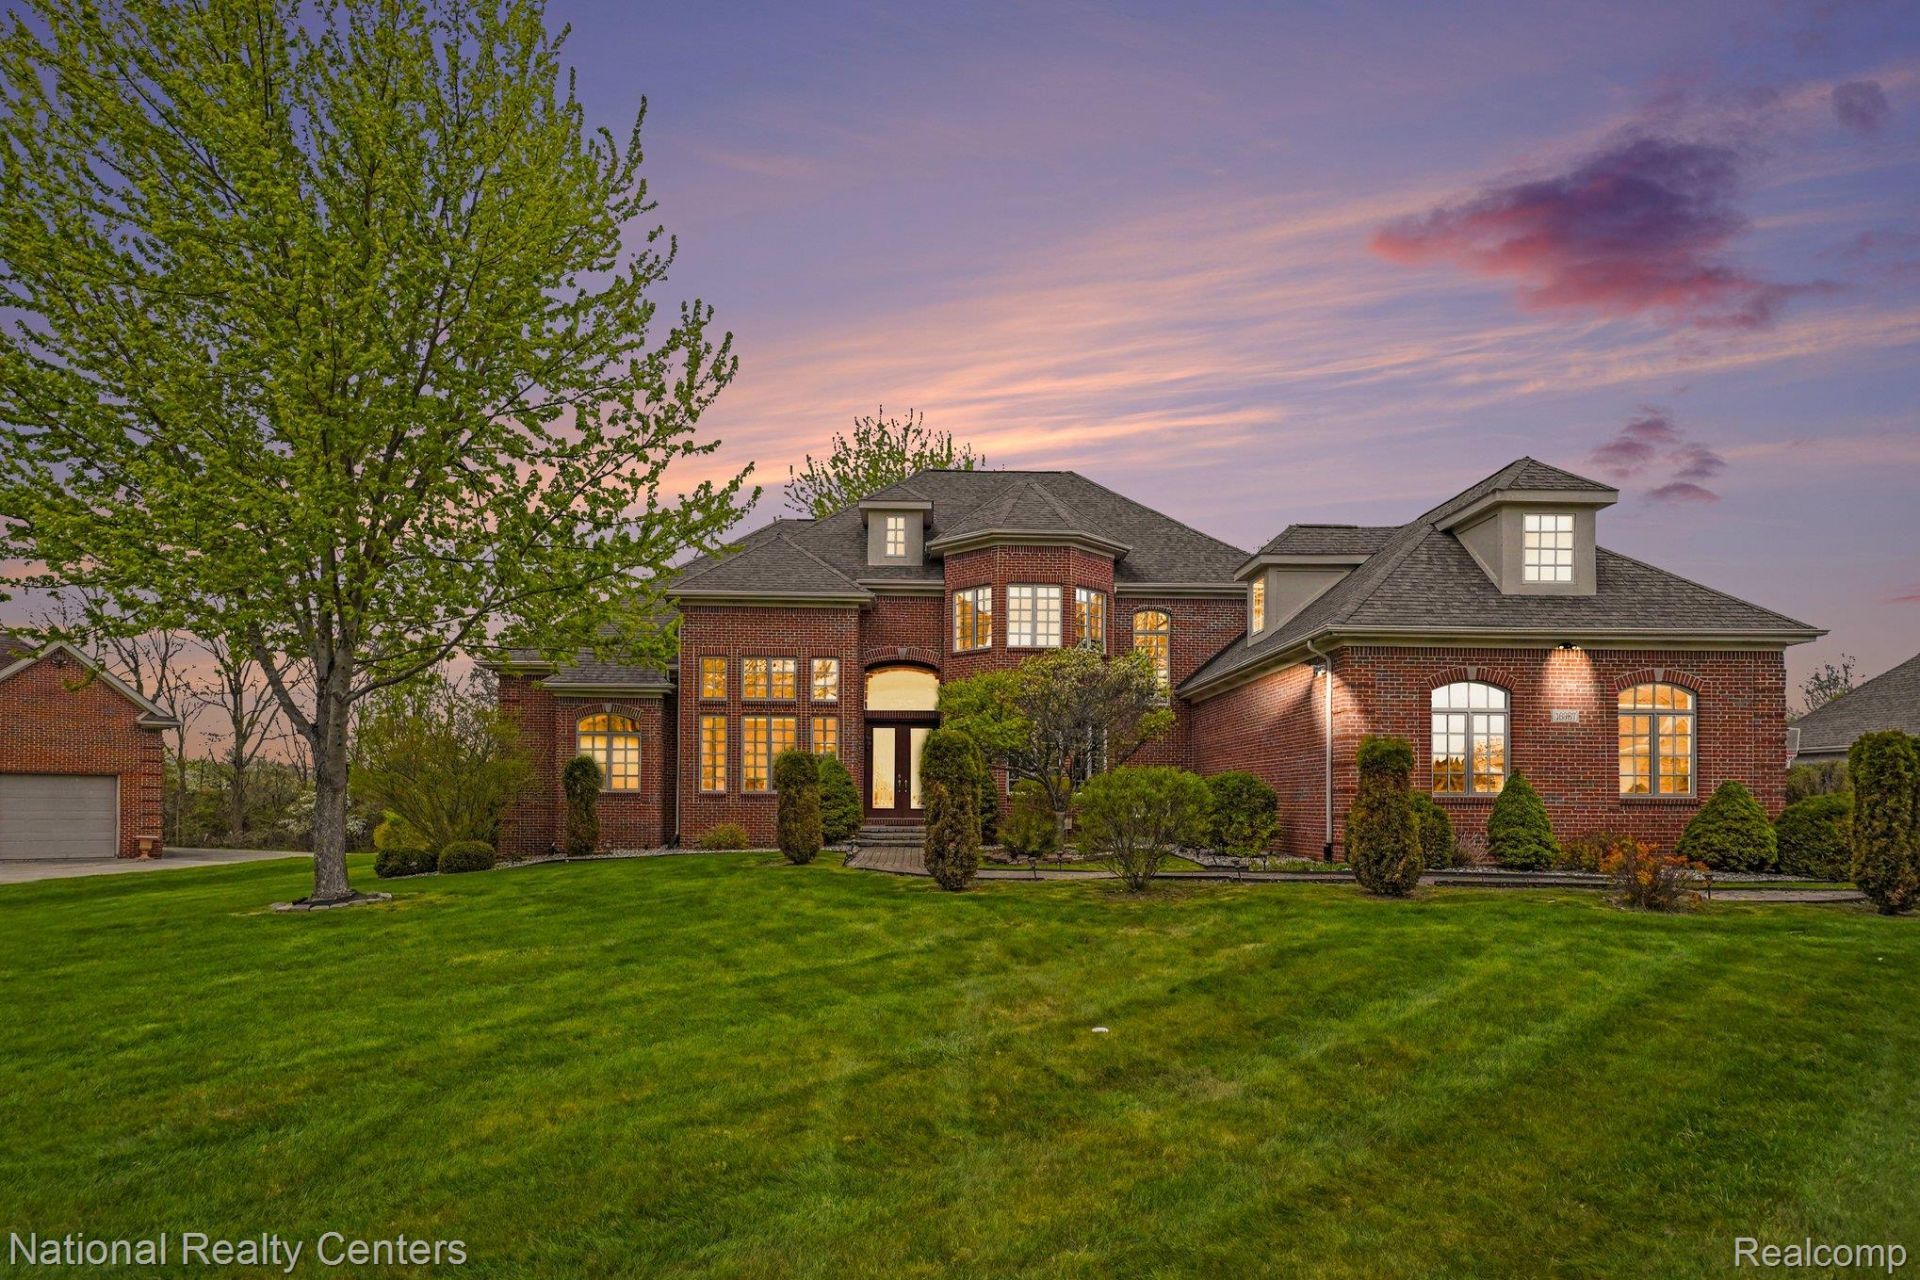
This single family home located at 16987 Kings Fairway Lane, Grand Blanc, Mi 48439 is currently listed for sale with an asking price of $849,000. This property was built in 2004 and has 6 bedrooms and 4 full and 1 partial baths with 6030 sq. ft. Kings Fairway Lane is located in the K I N G S P O I N T E G R E E N S subdivision within the GrandBlanc school district. Search K I N G S P O I N T E G R E E N S real estate on sgriffith.griffithrealty.com today.