ScottGriffith

BEDS3
BATHS1 full 1 partial
SQUARE FEET2,290
MLS#20261086050
STATUSActive
PROPERTY TYPERental - Single Family
SUBDIVISIONB E V E R L Y M A N O R
SCHOOLBirmingham
Property Description
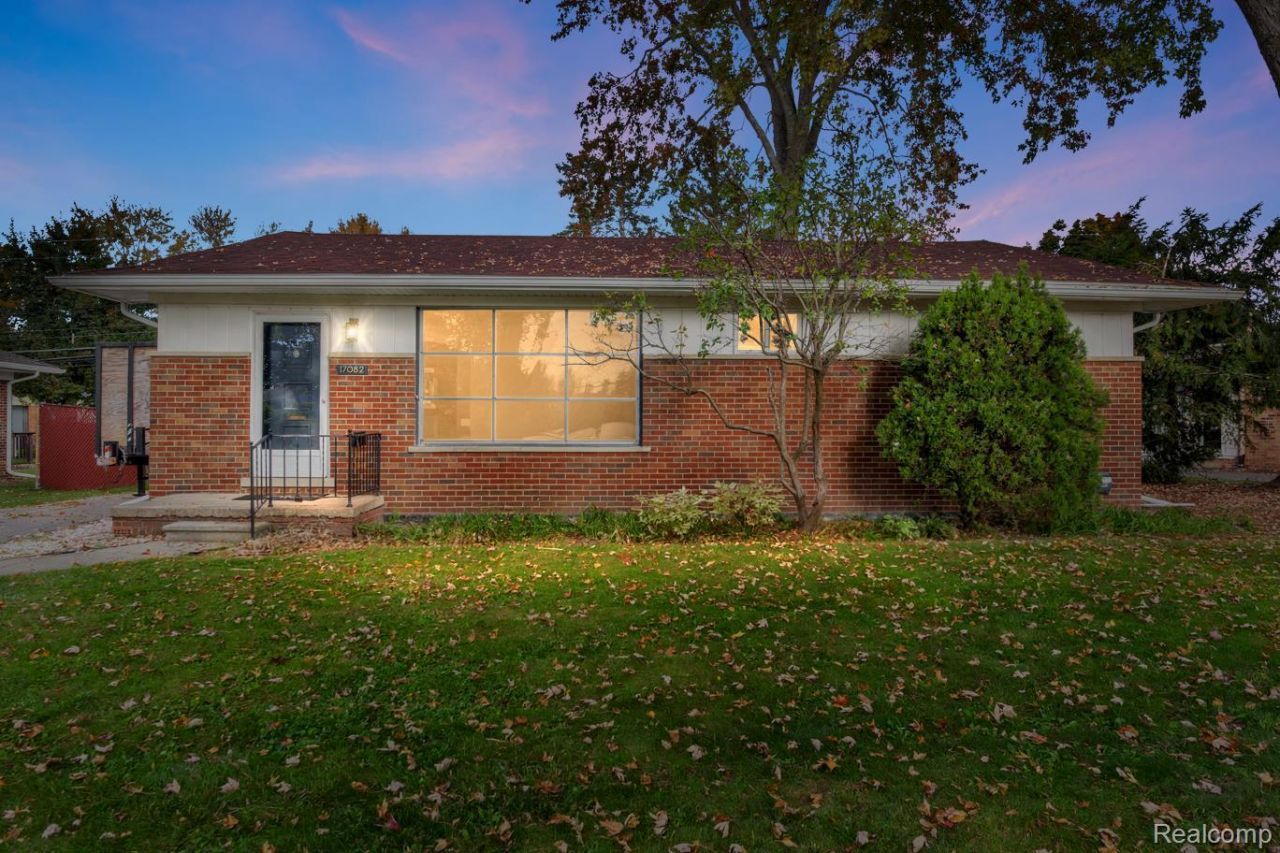
Welcome to this beautifully renovated 3-bedroom, 1.5-bathroom ranch located in the desirable Beverly Hills Village with Birmingham schools. This move-in-ready home offers a wonderful combination of modern updates, comfortable living space, and desirable indoor and outdoor amenities.The fully renovated interior features a functional layout and an updated kitchen with appliances included. A washer and dryer are also provided for added convenience. The finished basement offers additional versatile living space, perfect for a family room, home office, fitness area, or entertainment space.Enjoy the outdoors in the fenced backyard or unwind on the enclosed screened-in patio, an inviting space for relaxing and entertaining. The detached two-car garage provides convenient parking and additional storage.This charming, updated home is ready for its next tenant! Enjoy the comfort, convenience, and extra space this property has to offer in a sought-after residential community. Schedule your showing today and make this beautiful ranch your next home!***Lessee to verify all measurements and square footage.*** Security deposit 1.5x monthly rate. BATVAI
Property Features
Property Type: Rental - Single Family
Basement: Yes
Basement: Finished
Cooling: Central Air
Fenced: Yes
Garage: 2
Heating: Forced Air, Natural Gas
Home Style: Ranch
Lot Size: 0.19 Acres
Stories: 1.0
Taxes: $0
Year Built: 1954
Amenities
Lighting
Feature Descriptions
Appliances: Dishwasher, Disposal, Dryer, Free Standing Gas Range, Free Standing Refrigerator, Microwave, Stainless Steel Appliances, Washer
Community Features: Sidewalks
Exterior: Brick, Vinyl Siding
Fencing: Back Yard, Fenced
Lot Dimensions: 75x120x75x120
Parcel#: 2401380015
Parking: Two Car Garage, Detached, Driveway
Parking Notes: Two Car Garage, Detached, Driveway
Patio/Porch: Enclosed, Patio, Porch
Pets Allowed: No
Sewer: Public Sewer
Water: Waterat Street
Room Sizes
Bath Lav: 5 X 6
Bedroom: 10 X 10
Primary Bedroom: 11 X 10
Primary Bathroom: 7 X 5
Local Schools
School District: Birmingham
Listed By / Shown By
Listed By
Agency Name: KW Domain
Agency Phone: 2485900800
Shown By
Agent Name: Scott Griffith
Agent Phone: (810) 227-1016 ext. 208
Agency Title: Griffith Realty


IDX provided courtesy of Realcomp II Ltd.
©2021 Realcomp II Ltd. Shareholders
Privacy Policy / DMCA Notice / ADA Accessibility


This site is hosted, designed and copyright
© 1994 - 2026 by
Delta Media Group, Inc. -- Patent Pending --
17082 W 13 Mile Road | MLS# 20261086050
This property located at 17082 W 13 Mile Road, Beverly Hills Village, Mi 48025 is currently listed for rent with an asking price of $2,950 / Monthly. W 13 Mile Road is located within the Birmingham school district. Search Beverly Hills Village real estate on sgriffith.griffithrealty.com today.