ScottGriffith

BEDS2
BATHS2 full 1 partial
SQUARE FEET1,847
MLS#20261060969
STATUSActive
PROPERTY TYPEResidential - Condominium
SUBDIVISIONR I V E R C O L O N Y C O N D O
SCHOOLEastChina
Property Description
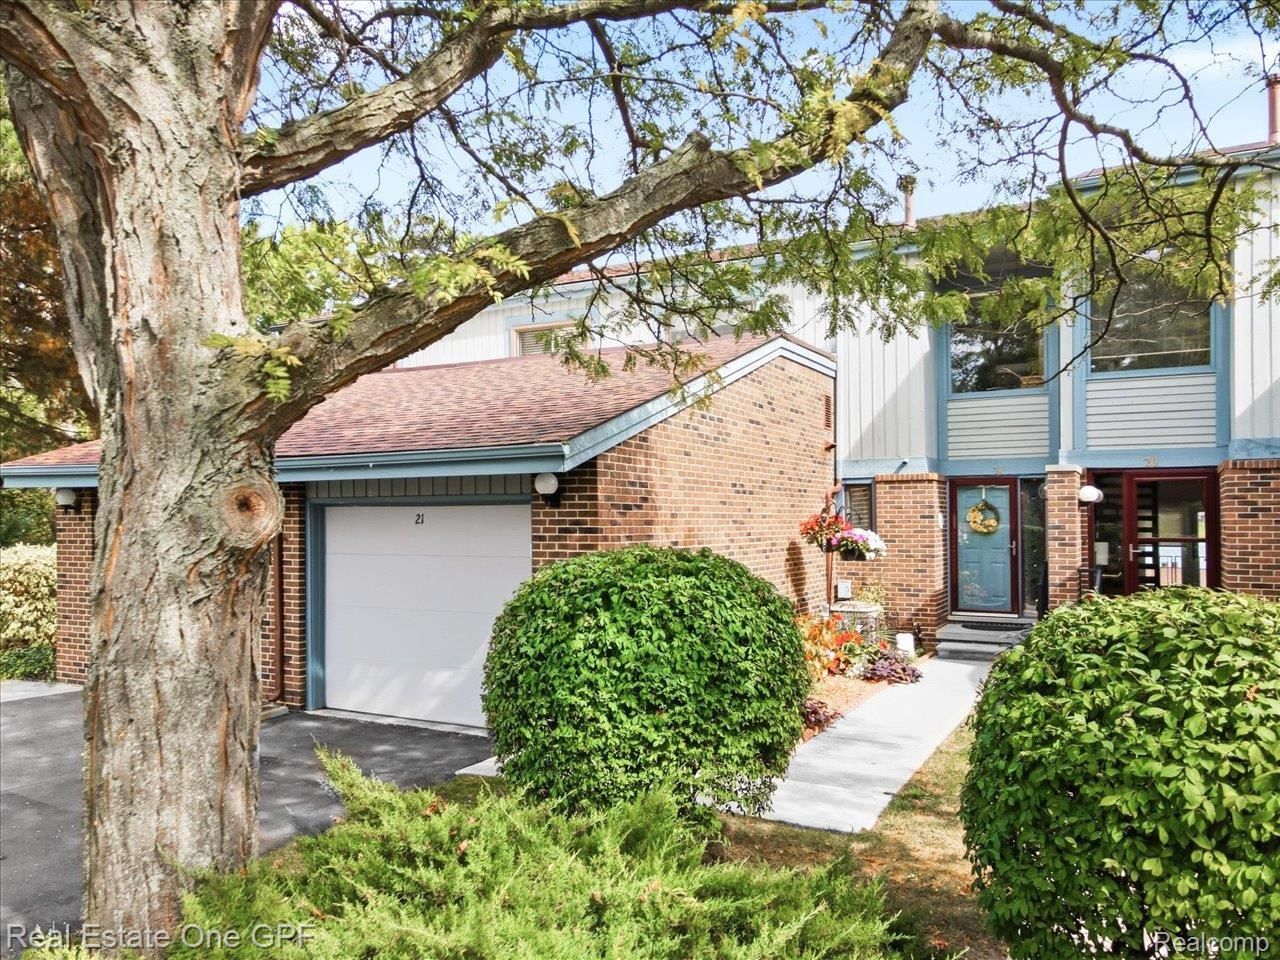
**Open House: Sunday 1:00pm-4:00pm** This home beautifully blends upscale elegance, panoramic scenery, and absolute comfort with captivating views! Nestled in a serene enclave across from the St. Clair Country Club, a beautifully landscaped path welcomes you home. Step into a bright foyer with polished marble tile floors looking out toward crystal-clear sliding glass doors and the vast waters of the Saint Clair River. Thanks to the home's premier, elevated positioning, you enjoy breathtaking, panoramic views of the glistening international shipping channel. The main level features a stylish, open dining and living room with fireplace perfect for elegant entertaining, or casual comfort, alongside a spacious kitchen with white cabinetry and timeless wood floors and circular flow. Upstairs, a sun-bathed landing offers custom library built-ins, a primary suite overlooking the water, opening to an enormous balcony. Roof replaced in the last 3 years, HVAC in 2018. Enjoy morning coffee, or golden-red sunsets with silhouetted sailboats and start making your memories of a lifetime!
Property Features
Property Type: Residential - Condominium
Cooling: Central Air
Garage: 1 car attached
Heating: Forced Air, Natural Gas
Home Style: Townhouse, Traditional
Roof Type: Asphalt
Stories: 2.0
Taxes: $1,911
Year Built: 1978
Amenities
Grounds Maintenance
Private Entrance
Feature Descriptions
Accessibility: SmartTechnology
Appliances: Dishwasher, Disposal, Dryer, Electric Cooktop, Free Standing Electric Oven, Free Standing Electric Range, Free Standing Refrigerator, Microwave, Washer
Body of Water: St. Clair River
Days on Site: 25
Exterior: Brick, Wood Siding
Fireplace: Living Room
HOA Fee: 461/ Monthly
Laundry: In Unit
Lot: Near Golf Course, Hilly Ravine, Water View
Parcel#: 74309700021000
Parking: One Car Garage, Attached, Driveway, Garage Faces Front, Garage Door Opener
Parking Notes: One Car Garage, Attached, Driveway, Garage Faces F
Patio/Porch: Covered, Porch
Pets Allowed: Call
Security: Smoke Detectors
Sewer: Sewer At Street
Summer Tax: 1384
Water: Waterat Street
Water Features: Beach Front, River Access
Winter Tax: 527
Room Sizes
Dining Room: 22 X 9
Living Room: 22 X 13
Kitchen: 9 X 19
Bath Lav: 5 X 5
Bedroom: 13 X 13
Bath Full: 7 X 8
Laundry: 6 X 6
Library: 8 X 10
Local Schools
School District: EastChina
Listed By / Shown By
Listed By
Agency Name: Real Estate One GPF
Agency Phone: 3138840600
Shown By
Agent Name: Scott Griffith
Agent Phone: (810) 227-1016 ext. 208
Agency Title: Griffith Realty

Estimate Your Payment
Estimated Payment
$ 987.42 per month $732.21 Principal & Interest $159.25 Property Tax $95.96 Homeowner's InsuranceChange Payment Information

IDX provided courtesy of Realcomp II Ltd.
©2021 Realcomp II Ltd. Shareholders
Privacy Policy / DMCA Notice / ADA Accessibility


This site is hosted, designed and copyright
© 1994 - 2026 by
Delta Media Group, Inc. -- Patent Pending --
1715 River Road, Unit 21 | MLS# 20261060969
This condo located at 1715 River Road, Unit 21, Saint Clair, Mi 48079 is currently listed for sale with an asking price of $329,000. This property was built in 1978 and has 2 bedrooms and 2 full and 1 partial baths with 1847 sq. ft. River Road, Unit 21 is located in the R I V E R C O L O N Y C O N D O subdivision within the EastChina school district. Search R I V E R C O L O N Y C O N D O real estate on sgriffith.griffithrealty.com today.