ScottGriffith

BEDS3
BATHS1 full 1 partial
SQUARE FEET1,172
MLS#20261065503
STATUSActive
PROPERTY TYPEResidential - Single Family
SUBDIVISIONR E D F O R D G A R D E N S 2
SCHOOLDetroit
Property Description
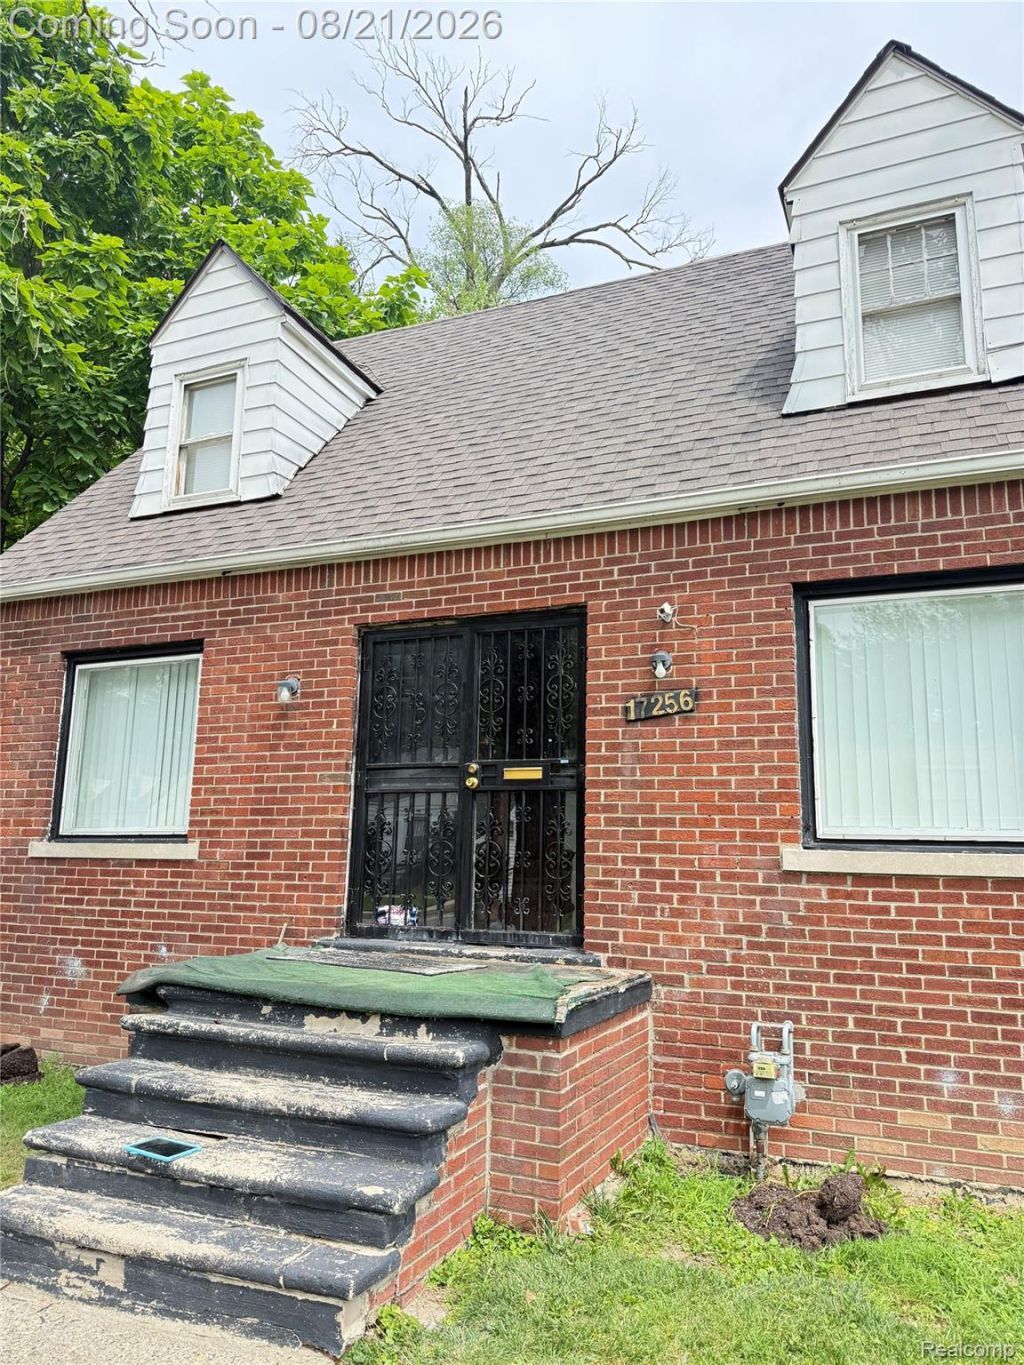
Investors, this is the kind of setup you buy for the upside. 3 bedrooms, 1 full bath and a half bath, 1,172 square feet, plus something you rarely find at this price point on the west side: a true attached garage and a side porch. The layout is right and the bones are straight. No walls to move, no structural surprises. The work is cosmetic and predictable. Kitchen, bath, flooring, paint. You control the scope and the timeline.Location is where this one earns its keep. Established west side pocket, minutes from the Southfield Freeway and I-96, with Grand River retail and Rouge Park right up the road. Real momentum in this area, and getting in now puts you ahead of the curve instead of chasing it. Flip it and capture the spread, or finish it and hold it long term. Either play works.Attached garage, solid condition, clean layout, in the path of growth. Cash or conventional. Sold as-is. Serious inquiries only. Proof of funds required for showings.
Property Features
Property Type: Residential - Single Family
Basement: Yes
Basement: Unfinished
Garage: 1 car attached
Heating: Forced Air, Natural Gas
Home Style: Bungalow
Lot Size: 0.19 Acres
Roof Type: Asphalt
Stories: 2.0
Taxes: $1,064
Year Built: 1947
Feature Descriptions
Days on Site: 70
Exterior: Brick
Lot Dimensions: 60X138
Parcel#: W22I106600S
Parking: One Car Garage, Attached
Parking Notes: One Car Garage, Attached
Sewer: Sewer At Street
Summer Tax: 974
Water: Waterat Street
Winter Tax: 90
Room Sizes
Bath Full: 8 X 5
Bedroom: 10 X 12
Bath Lav: 4 X 4
Local Schools
School District: Detroit
Listed By / Shown By
Listed By
Agency Name: Realtyflo Inc
Agency Phone: 3134667253
Shown By
Agent Name: Scott Griffith
Agent Phone: (810) 227-1016 ext. 208
Agency Title: Griffith Realty

Estimate Your Payment
Estimated Payment
$ 264.62 per month $155.57 Principal & Interest $88.67 Property Tax $20.39 Homeowner's InsuranceChange Payment Information

IDX provided courtesy of Realcomp II Ltd.
©2021 Realcomp II Ltd. Shareholders
Privacy Policy / DMCA Notice / ADA Accessibility


This site is hosted, designed and copyright
© 1994 - 2026 by
Delta Media Group, Inc. -- Patent Pending --
17256 Pierson Street | MLS# 20261065503
This single family home located at 17256 Pierson Street, Detroit, Mi 48219 is currently listed for sale with an asking price of $69,900. This property was built in 1947 and has 3 bedrooms and 1 full and 1 partial baths with 1172 sq. ft. Pierson Street is located in the R E D F O R D G A R D E N S 2 subdivision within the Detroit school district. Search R E D F O R D G A R D E N S 2 real estate on sgriffith.griffithrealty.com today.