ScottGriffith

BEDS3
BATHS1 full 1 partial
SQUARE FEET2,100
MLS#20261082982
STATUSActive
PROPERTY TYPEResidential - Single Family
SUBDIVISIONC I T Y O F I M L A Y C I T Y H A N S B E R G E R
SCHOOLImlayCity
Property Description
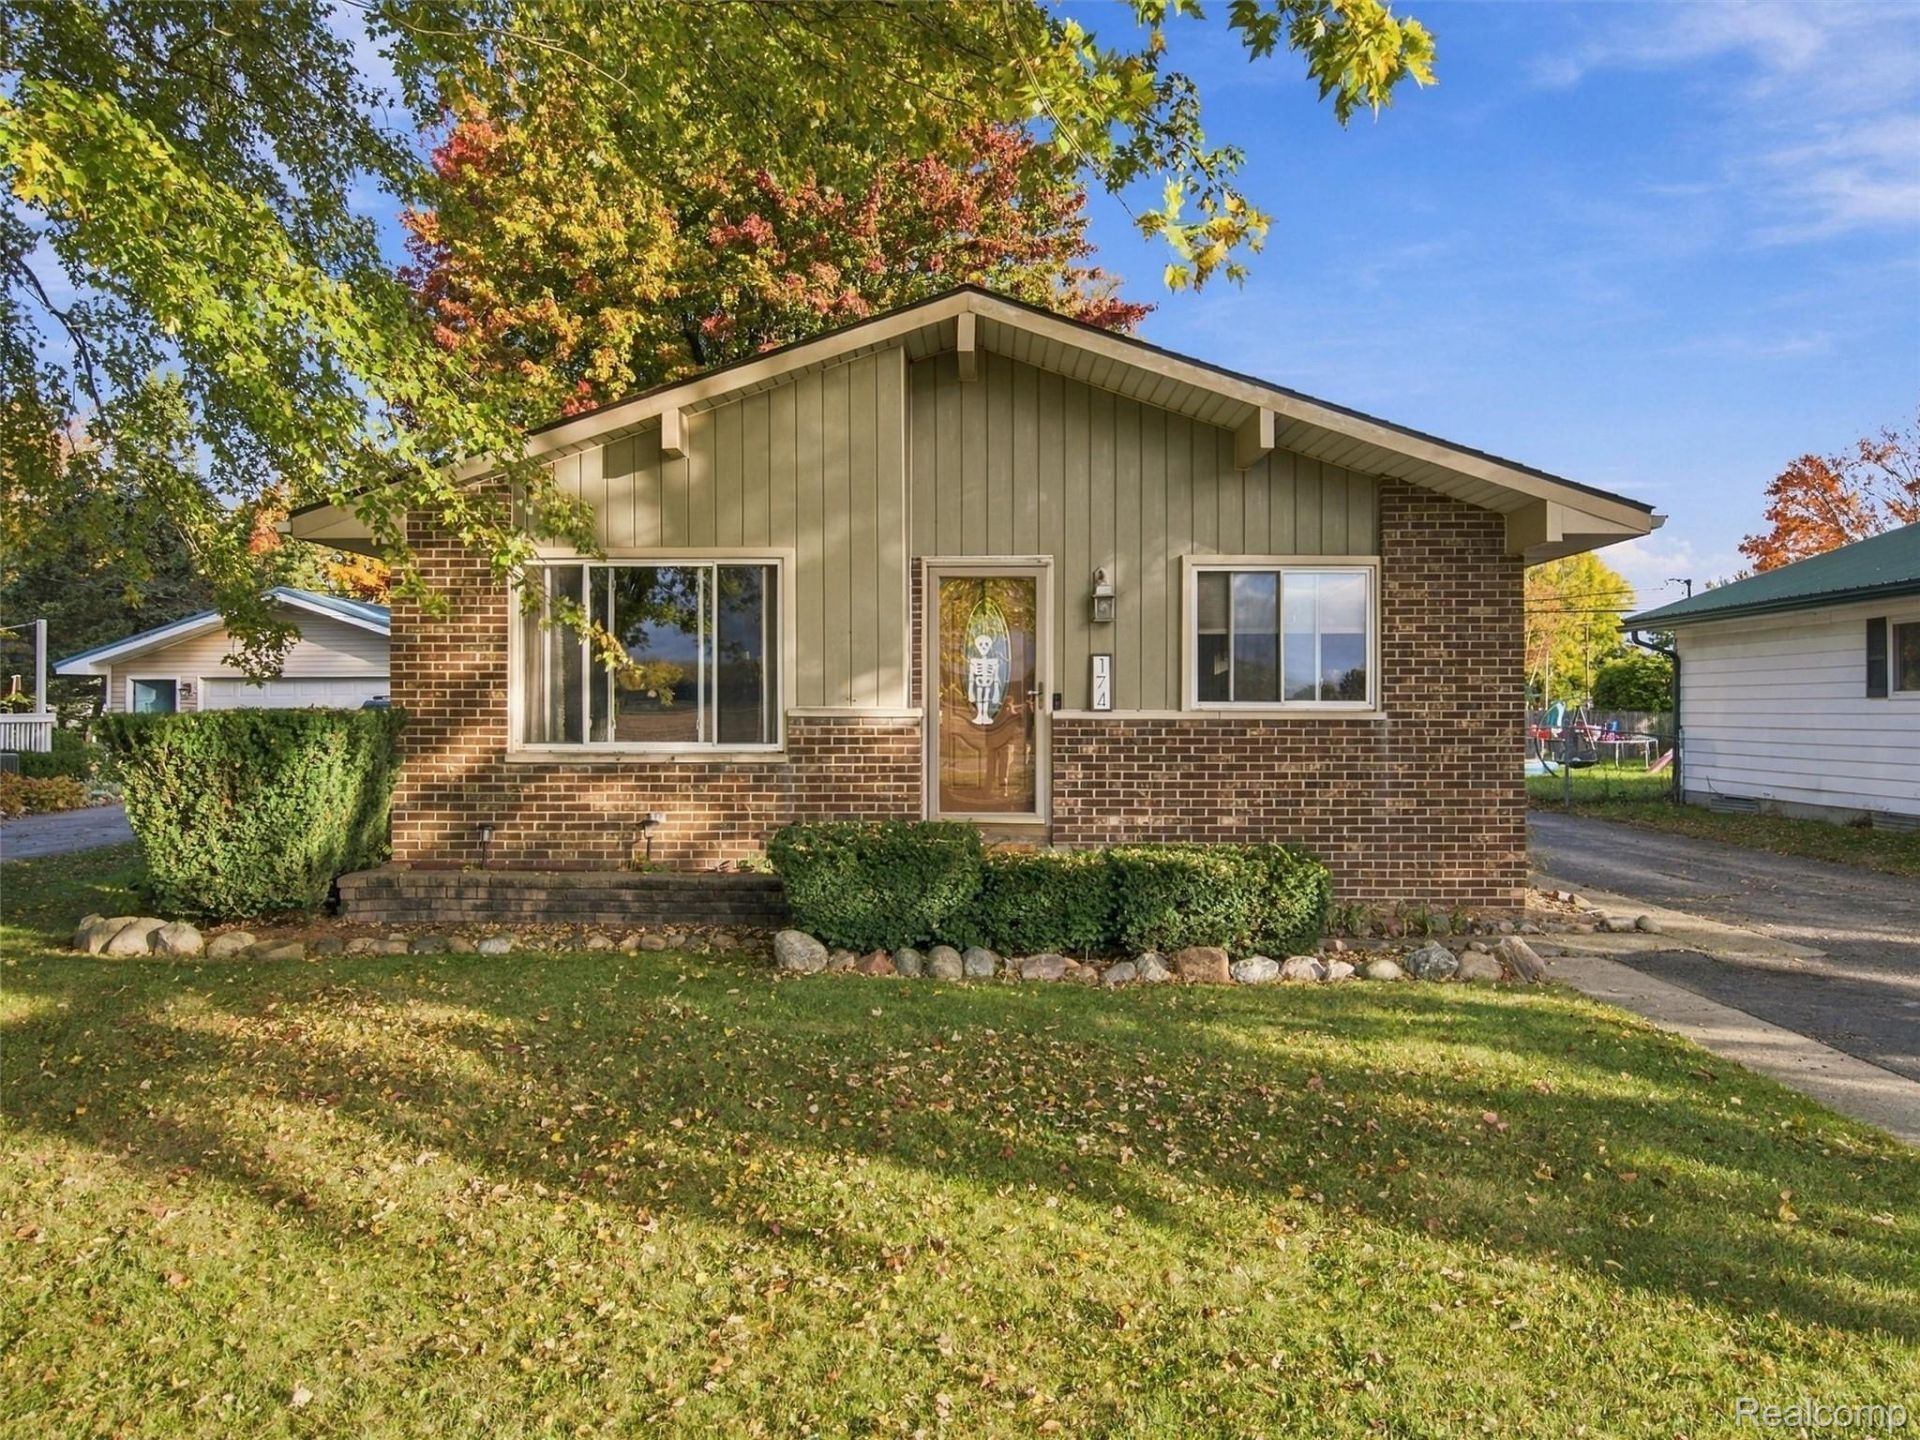
Welcome home to this charming ranch offering 3 bedrooms, 1.5 baths, a full basement, and a detached 2-car garage! The heart of the home is the spacious, open living room, dining room, and kitchen, creating a warm and inviting layout perfect for everyday living and entertaining. Heated tile floors in the kitchen and dining room add comfort and style, while the home's beautiful curb appeal makes a great first impression. Enjoy the best of both worlds with peaceful views of open farm fields while still being right in town. Conveniently located near local schools and within walking distance of downtown shops, this home offers small-town charm with everyday conveniences just steps away. Don't miss your opportunity to make this inviting property your own!
Property Features
Property Type: Residential - Single Family
Basement: Yes
Basement: Partially Finished
Cooling: Central Air
Fenced: Yes
Garage: 2
Heating: Electric, Radiant
Home Style: Ranch
Lot Size: 0.19 Acres
Roof Type: Asphalt
Stories: 1.0
Taxes: $3,917
Year Built: 1972
Feature Descriptions
Appliances: Bar Fridge, Dishwasher, Disposal, Dryer, Free Standing Gas Range, Free Standing Refrigerator, Microwave, Washer
Days on Site: 8
Exterior: Aluminum Siding, Brick
Fencing: Fenced
Fireplace: Basement, Gas
Lot Dimensions: 55X150
Parcel#: I201030000000
Parking: Two Car Garage, Detached
Parking Notes: Two Car Garage, Detached
Patio/Porch: Patio
Sewer: Public Sewer
Summer Tax: 3254
Water: Public
Winter Tax: 663
Room Sizes
Kitchen: 10 X 10
Dining Room: 10 X 9
Living Room: 15 X 18
Bedroom: 10 X 11
Bath Full: 4 X 7
Bath Lav: 4 X 4
Local Schools
School District: ImlayCity
Listed By / Shown By
Listed By
Agency Name: EXP Realty Romeo
Agency Phone: 5863726057
Shown By
Agent Name: Scott Griffith
Agent Phone: (810) 227-1016 ext. 208
Agency Title: Griffith Realty

Estimate Your Payment
Estimated Payment
$ 955.72 per month $556.39 Principal & Interest $326.42 Property Tax $72.92 Homeowner's InsuranceChange Payment Information

IDX provided courtesy of Realcomp II Ltd.
©2021 Realcomp II Ltd. Shareholders
Privacy Policy / DMCA Notice / ADA Accessibility


This site is hosted, designed and copyright
© 1994 - 2026 by
Delta Media Group, Inc. -- Patent Pending --
174 W Borland Road | MLS# 20261082982
This single family home located at 174 W Borland Road , Imlay, Mi 48444 is currently listed for sale with an asking price of $250,000. This property was built in 1972 and has 3 bedrooms and 1 full and 1 partial baths with 2100 sq. ft. W Borland Road is located in the C I T Y O F I M L A Y C I T Y H A N S B E R G E R subdivision within the ImlayCity school district. Search C I T Y O F I M L A Y C I T Y H A N S B E R G E R real estate on sgriffith.griffithrealty.com today.