ScottGriffith

BEDS2
BATHS2 full
SQUARE FEET1,214
MLS#20261082297
STATUSActive
PROPERTY TYPEResidential - Condominium
SUBDIVISIONW A Y N E C O U N T Y C O N D O S U B P L A N 792
SCHOOLHuron
Property Description
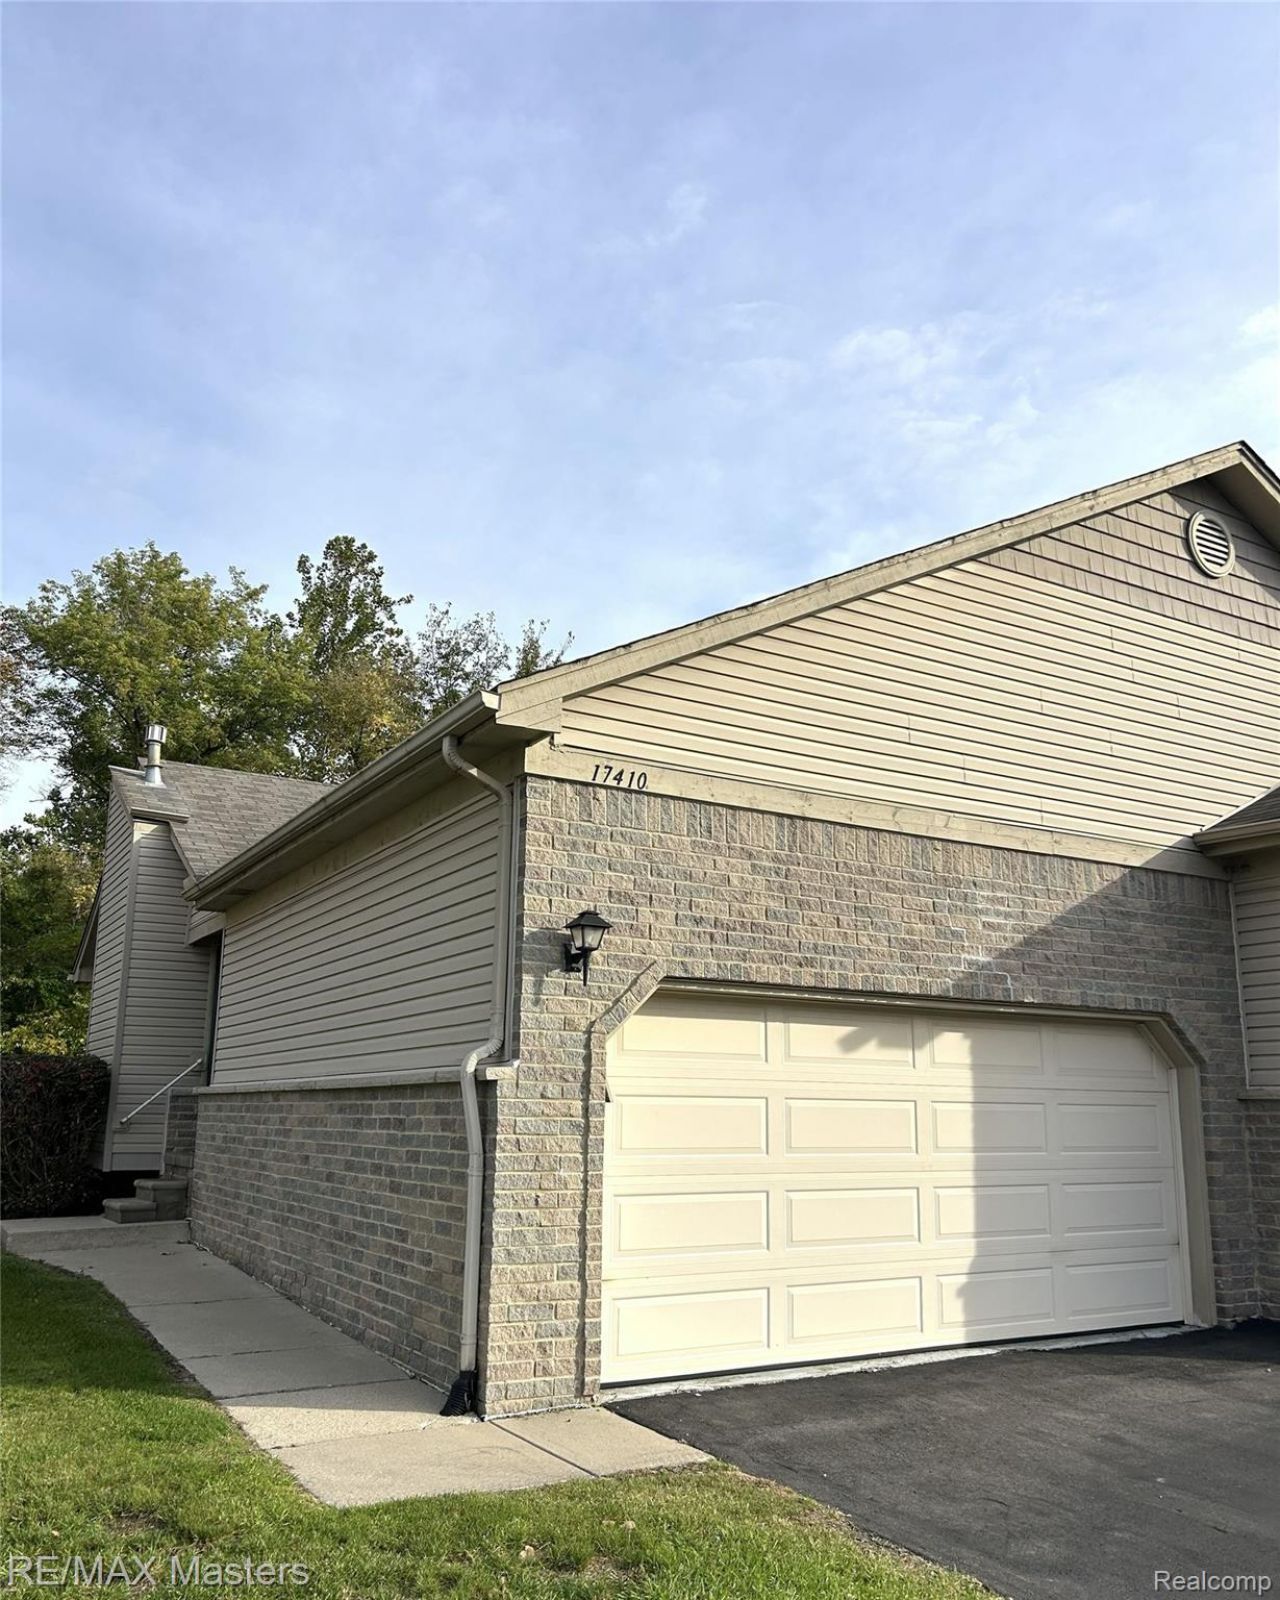
Move right in and enjoy this beautifully refreshed condo in the desirable Hawthorne Woods Association in the heart of Huron Township. This home boasts new paint, carpeting, and new vinyl plank flooring throughout. The open-concept kitchen and dining area create a welcoming space for everyday living and entertaining. All appliances are included. Cozy up by the gas fireplace while you enjoy the serene view of the woods through the sliding glass doors to the deck. Enjoy mornings on the deck with nature all around you. Generously sized bedrooms as well as large closets for your storage needs. Laundry is conveniently located on the first floor. Don't forget the full basement for storage or to make a second living space! Walk-in shower in primary bath as well as a full bathtub in the second bathroom. Close to downtown New Boston, expressways and Metro Parks. This one will go quickly! Move now to still enjoy some of the beautiful fall foliage and look forward to no shoveling this winter! Square footage believed to be accurate but not guaranteed. Buyer agent to verify all information. Seller to provide C of O. New furnace being installed 10/19/2026.
Property Features
Property Type: Residential - Condominium
Basement: Yes
Basement: Unfinished
Garage: 2 car attached
Heating: Forced Air, Natural Gas
Home Style: Ranch
Stories: 1.0
Taxes: $3,654
Year Built: 2004
Feature Descriptions
Appliances: Dishwasher, Disposal, Dryer, Free Standing Gas Oven, Free Standing Refrigerator, Microwave, Washer
Days on Site: 13
Exterior: Brick, Vinyl Siding
Fireplace: Gas, Living Room
HOA Fee: 215/ Monthly
Parcel#: 75021010043000
Parking: Two Car Garage, Attached
Parking Notes: Two Car Garage, Attached
Pets Allowed: Yes
Sewer: Public Sewer
Summer Tax: 2455.87
Water: Public
Winter Tax: 1199
Room Sizes
Bath Full: 5 X 5
Primary Bathroom: 5 X 11
Primary Bedroom: 12 X 15
Bedroom: 11 X 13
Kitchen: 10 X 11
Dining Room: 9 X 11
Living Room: 14 X 15
Laundry: 5 X 10
Local Schools
School District: Huron
Listed By / Shown By
Listed By
Agency Name: RE/MAX Masters
Agency Phone: 7347830900
Shown By
Agent Name: Scott Griffith
Agent Phone: (810) 227-1016 ext. 208
Agency Title: Griffith Realty

Estimate Your Payment
Estimated Payment
$ 908.38 per month $533.91 Principal & Interest $304.50 Property Tax $69.97 Homeowner's InsuranceChange Payment Information

IDX provided courtesy of Realcomp II Ltd.
©2021 Realcomp II Ltd. Shareholders
Privacy Policy / DMCA Notice / ADA Accessibility


This site is hosted, designed and copyright
© 1994 - 2026 by
Delta Media Group, Inc. -- Patent Pending --
17410 N Lucille Circle | MLS# 20261082297
This condo located at 17410 N Lucille Circle, Huron Township, Mi 48164 is currently listed for sale with an asking price of $239,900. This property was built in 2004 and has 2 bedrooms and 2 full baths with 1214 sq. ft. N Lucille Circle is located in the W A Y N E C O U N T Y C O N D O S U B P L A N 792 subdivision within the Huron school district. Search W A Y N E C O U N T Y C O N D O S U B P L A N 792 real estate on sgriffith.griffithrealty.com today.