ScottGriffith

BEDS3
BATHS1 full 1 partial
SQUARE FEET1,365
MLS#20261040143
STATUSActive
PROPERTY TYPERental - Single Family
SUBDIVISIONM C I N T Y R E M A N O R S U B
SCHOOLPlymouthCanton
Property Description
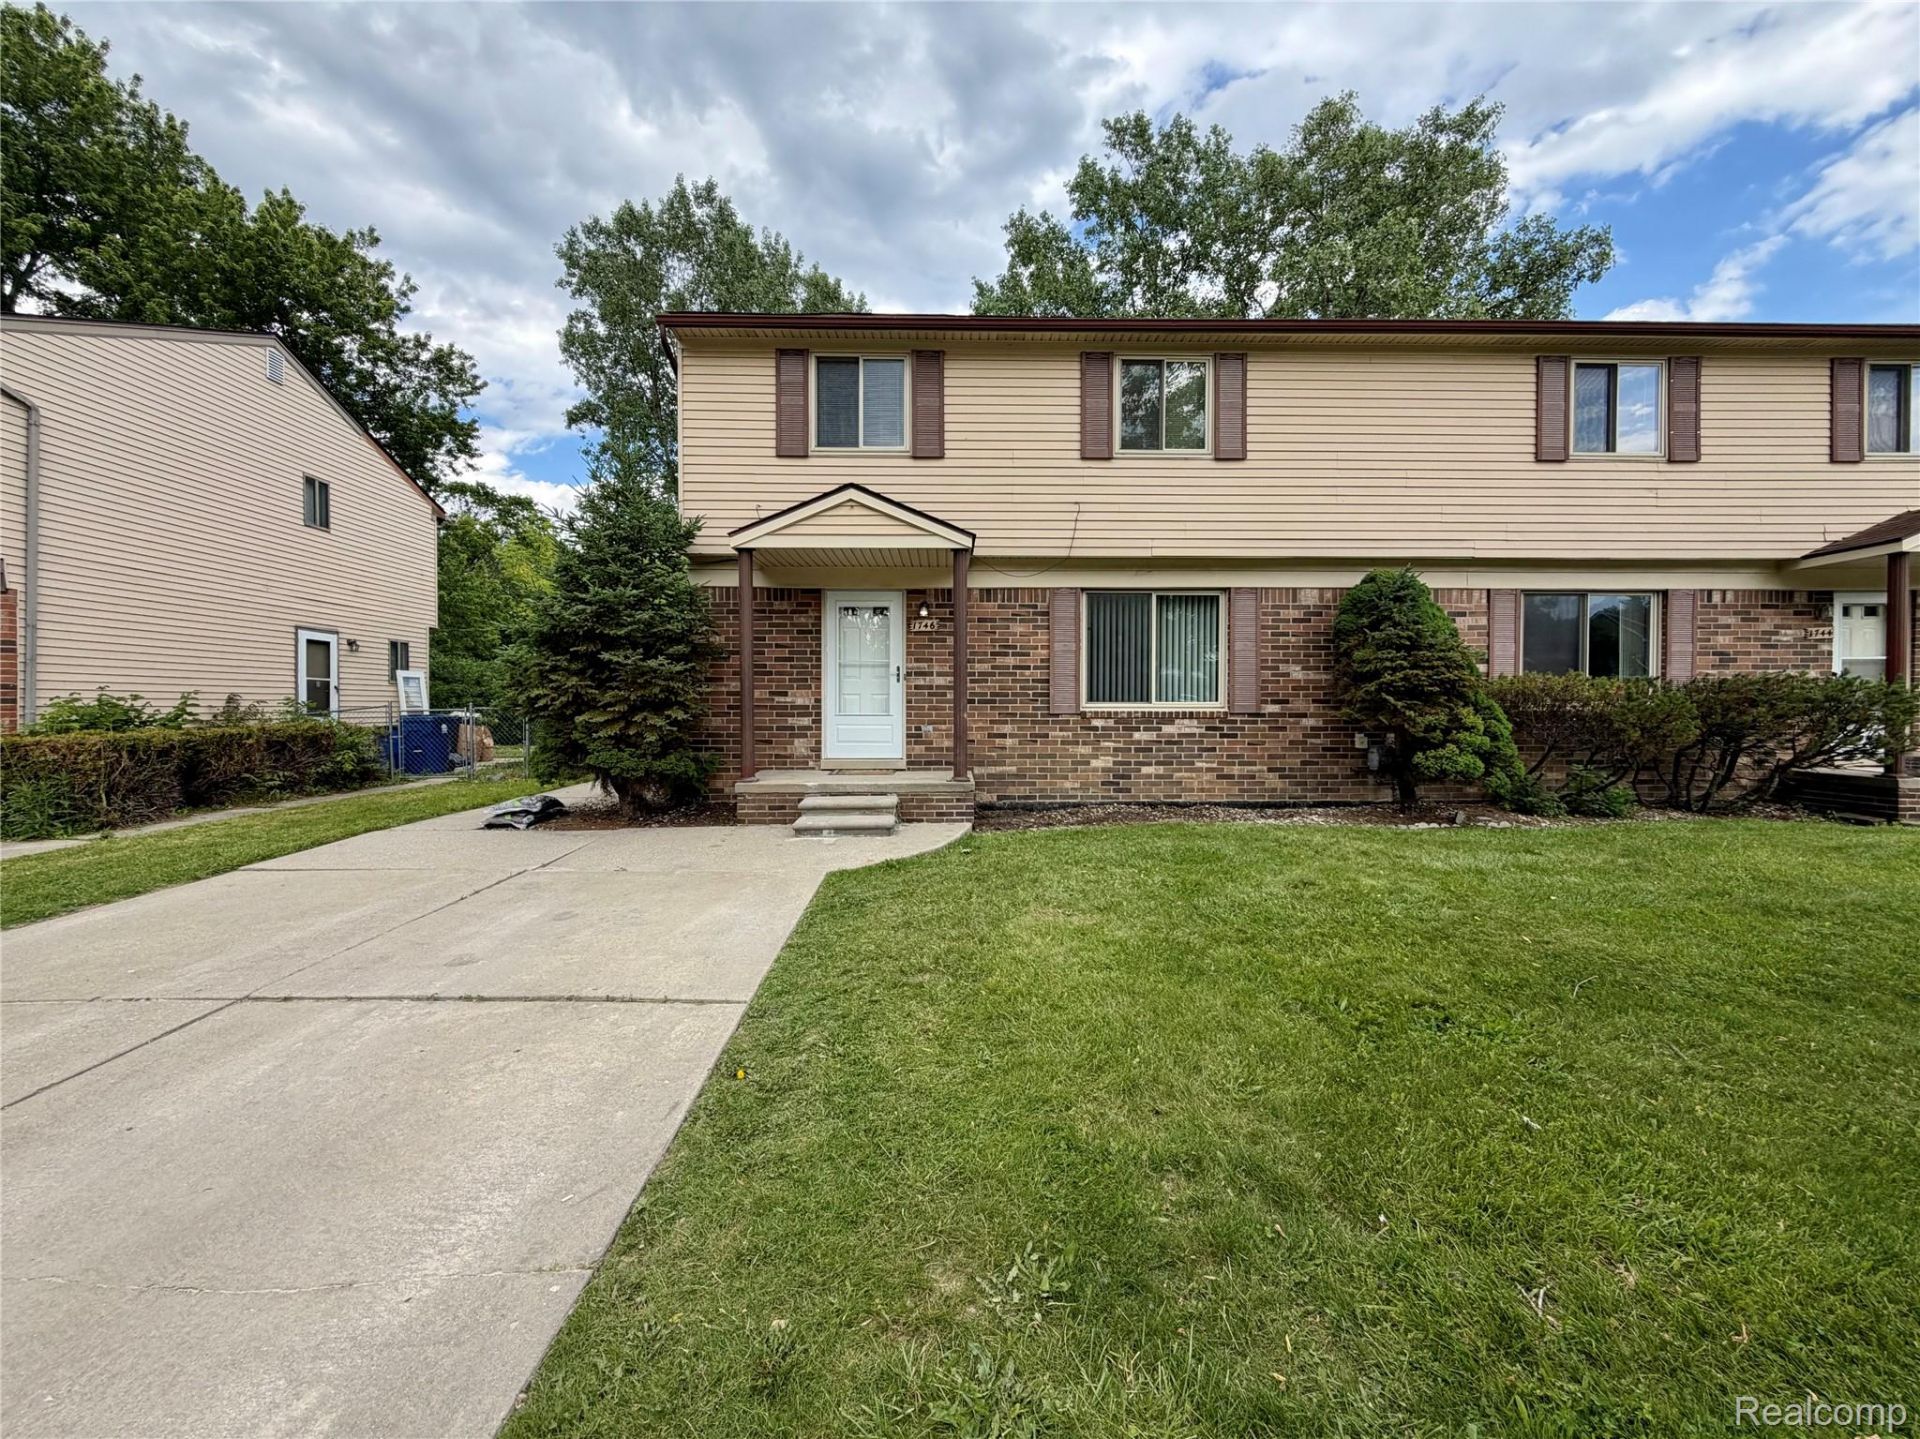
THIS HALF-DUPLEX IN CANTON W/PLY-CAN SCHOOLS IS FULLY RENOVATED IN 2026 AND READY FOR IMMEDIATE OCCUPANCY - FOR LEASE OFFERING 1300+ SQ.FT. W/3 BEDROOMS, 1.5 BATH, PLYMOUTH-CANTON SCHOOLS & VERY ACCESSIBLE/WALKABLE TO SHOPPING & DINING! EACH UNIT HAS PRIVATE ENTRANCE, DRIVEWAY, BASEMENT AND ACCESS TO SHARED BACKYARD. NEW LVP FLOORING & PAINT T/O ENTIRE 1ST FLOOR, KITCHEN IS BRIGHT & AIRY, COMES W/ KITCHEN APPLIANCES. 1/2 BATH UPDATED W/NEW VANITY, LIGHTING, MIRRORS & FIXTURES. UPSTAIRS BATH HAS CERAMIC TILE FLOORS & SHOWER. BRAND NEW CARPET ON 2ND FLR, ALL 3 BEDROOMS OFFER LOTS OF SPACE & STORAGE. UNFINISHED BASEMENT ADDITIONAL STORAGE, BRING YOUR OWN WASHER/DRYER. SORRY NO SMOKING. TENANT IS RESPONSIBLE FOR SNOW REMOVAL, GAS, ELECTRIC, WATER & CABLE UTILITIES. LAWN CARE INCLUDED IN LEASE. **TO APPLY, $39.99 NON-REFUNDABLE RENT-SPREE APPLICATION, COPY OF PHOTO ID, BACKGROUND & CREDIT CHECK, INCOME VERIFICATION REQUIRED. MINIMUM 1 YR LEASE. FIRST MONTHS RENT, 1.5 MONTHS REFUNDABLE SECURITY DEPOSIT, $300 NON REFUNDABLE CLEANING FEE DUE AT LEASE SIGNING** PETS NEGOTIABLE - CATS OK.
Property Features
Property Type: Rental - Single Family
Basement: Yes
Basement: Unfinished
Cooling: Central Air
Heating: Forced Air, Natural Gas
Home Style: Colonial
Lot Size: 0.23 Acres
Roof Type: Asphalt
Stories: 2.0
Taxes: $0
Year Built: 1986
Feature Descriptions
Appliances: Dishwasher, Disposal, Free Standing Electric Oven, Free Standing Electric Range, Free Standing Refrigerator, Range Hood
Days on Site: 144
Exterior: Brick, Vinyl Siding
Laundry: Electric Dryer Hookup
Lot: Dead End Street
Lot Dimensions: 80 x 127
Parcel#: 71057010379002
Parking: Driveway, No Garage
Parking Notes: Driveway, No Garage
Pets Allowed: No
Sewer: Public Sewer
Water: Public
Room Sizes
Living Room: 17 X 12
Kitchen: 11 X 8
Breakfast Nook Room: 11 X 8
Bath Lav: 5 X 5
Primary Bedroom: 16 X 12
Bedroom: 12 X 10
Bath Full: 8 X 8
Local Schools
School District: PlymouthCanton
Listed By / Shown By
Listed By
Agency Name: Remerica Hometown III
Agency Phone: 7344599898
Shown By
Agent Name: Scott Griffith
Agent Phone: (810) 227-1016 ext. 208
Agency Title: Griffith Realty


IDX provided courtesy of Realcomp II Ltd.
©2021 Realcomp II Ltd. Shareholders
Privacy Policy / DMCA Notice / ADA Accessibility


This site is hosted, designed and copyright
© 1994 - 2026 by
Delta Media Group, Inc. -- Patent Pending --
1746 Brookline Street | MLS# 20261040143
This property located at 1746 Brookline Street, Canton Township, Mi 48187 is currently listed for rent with an asking price of $1,900 / Monthly. Brookline Street is located within the PlymouthCanton school district. Search Canton Township real estate on sgriffith.griffithrealty.com today.