ScottGriffith

BEDS3
BATHS1 full
SQUARE FEET1,077
MLS#20261073779
STATUSActive
PROPERTY TYPEResidential - Single Family
SUBDIVISIONC U N N I N G H A M P A R K
SCHOOLWestBloomfield
Property Description
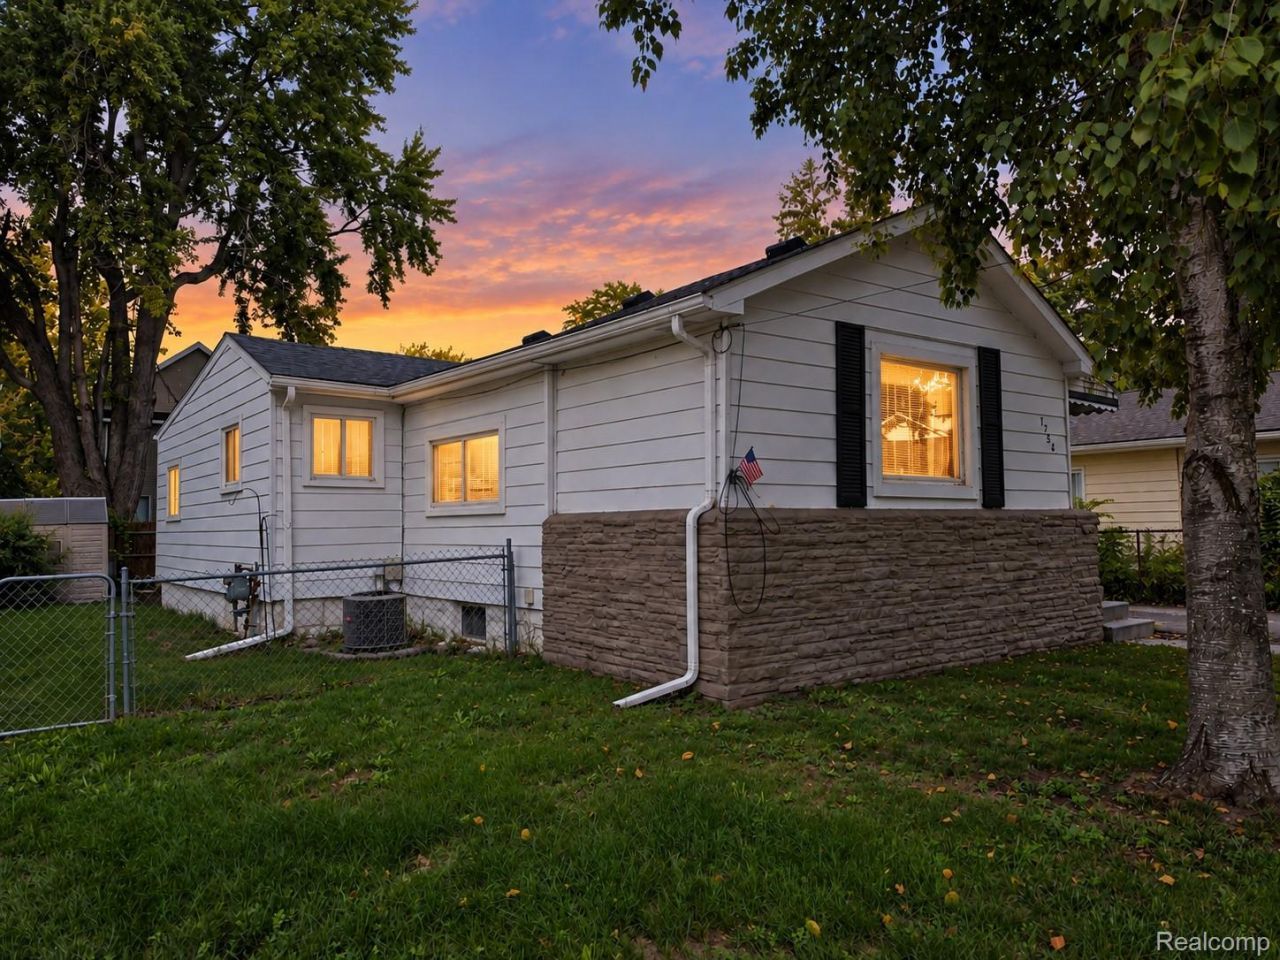
Welcome to 1754 Beechmont St in Keego Harbor! This inviting home combines comfortable living with one of the area's best perks-private beach access to beautiful Sylvan Lake! Major improvements include a new roof and new high-efficiency HVAC system, offering added peace of mind for the next owner.Inside, you'll find a spacious living area, an updated kitchen with ample cabinet and counter space, comfortable bedrooms, and a full bath with tiled tub/shower surround. LVP flooring runs throughout much of the main level, while the basement provides laundry and additional storage space.Outside, the fenced backyard features a large deck with plenty of room for grilling, entertaining, or simply relaxing. Conveniently located near shopping, dining, parks, and everything the Keego Harbor/Sylvan Lake area has to offer. Spend summer days at the private beach, enjoy evenings in the backyard, and experience the lake-area lifestyle right from home.
Property Features
Property Type: Residential - Single Family
Basement: Yes
Basement: Partial, Unfinished
Cooling: Central Air
Heating: Forced Air, Natural Gas
Home Style: Bungalow
Lot Size: 0.10 Acres
Roof Type: Asphalt
Stories: 1.0
Taxes: $3,156
Year Built: 1926
Feature Descriptions
Appliances: Dishwasher, Dryer, Free Standing Gas Range, Free Standing Refrigerator, Microwave, Washer
Days on Site: 42
Exterior: Aluminum Siding, Brick Veneer
Lot Dimensions: 50X89.5
Parcel#: 1801105027
Parking: No Garage
Parking Notes: No Garage
Sewer: Public Sewer
Summer Tax: 2996
Water: Public
Winter Tax: 160
Room Sizes
Bath Full: 8 X 5
Family Room: 17 X 16
Dining Room: 12 X 8
Kitchen: 10 X 7
Bedroom: 12 X 10
Local Schools
School District: WestBloomfield
Listed By / Shown By
Listed By
Agency Name: Community Choice Realty Inc
Agency Phone: 2487290011
Shown By
Agent Name: Scott Griffith
Agent Phone: (810) 227-1016 ext. 208
Agency Title: Griffith Realty

Estimate Your Payment
Estimated Payment
$ 854.55 per month $523.01 Principal & Interest $263.00 Property Tax $68.54 Homeowner's InsuranceChange Payment Information

IDX provided courtesy of Realcomp II Ltd.
©2021 Realcomp II Ltd. Shareholders
Privacy Policy / DMCA Notice / ADA Accessibility


This site is hosted, designed and copyright
© 1994 - 2026 by
Delta Media Group, Inc. -- Patent Pending --
1754 Beechmont Street | MLS# 20261073779
This single family home located at 1754 Beechmont Street, Keego Harbor, Mi 48320 is currently listed for sale with an asking price of $235,000. This property was built in 1926 and has 3 bedrooms and 1 full baths with 1077 sq. ft. Beechmont Street is located in the C U N N I N G H A M P A R K subdivision within the WestBloomfield school district. Search C U N N I N G H A M P A R K real estate on sgriffith.griffithrealty.com today.