ScottGriffith

BEDS3
BATHS3 full
SQUARE FEET2,103
MLS#20251032961
STATUSPending
PROPERTY TYPEResidential - Single Family
SUBDIVISIONR E D F O R D G A R D E N S 2
SCHOOLDetroit
Property Description
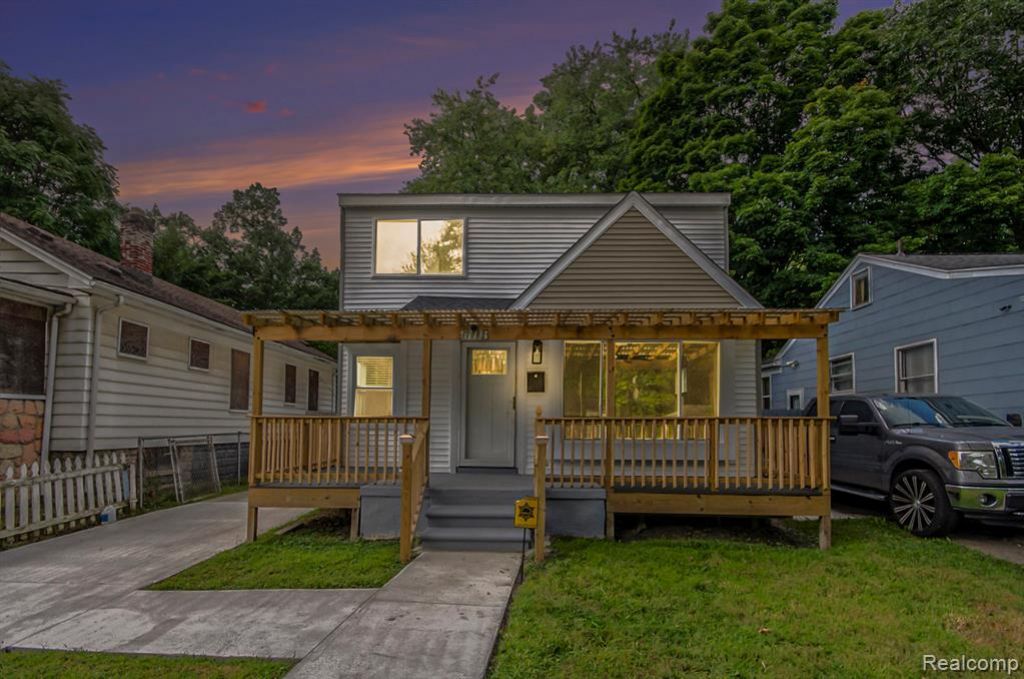
Wow Just Wow !!! A beautiful totally remodeled top to bottom colonial. This 3 bedroom 3 full bath house is a must see. Great curb appeal and when you walk in the front door you will be in awe of the beauty and craftsmanship of this house. Open floor plan with new kitchen, bathrooms, flooring, roof, furnace, central air, hot water tank and all new appliances !!! Large master bedroom with new master bath. Two nice size bedrooms on the first floor with new primary full bath. Beautiful new kitchen with ceramic flooring and new appliances. The basement is finished with a den, family room and new full bath. Laundry room with new washer and dryer. All this at a great price!!! Large lot close to shopping . schools , expressways only 20 minutes from downtown. Hurry and make an appointment to see this beautiful house today this will not last long.
Property Features
Property Type: Residential - Single Family
Basement: Yes
Basement: Finished, Full
Heating: Forced Air, Natural Gas
Home Style: Colonial
Lot Size: 0.27 Acres
Stories: 2.0
Taxes: $5,702
Year Built: 1952
Feature Descriptions
Days on Site: 419
Exterior: Vinyl Siding
Lot Dimensions: 38X305
Parcel#: W22I106841S002L
Parking: No Garage
Parking Notes: No Garage
Sewer: Public Sewer
Summer Tax: 2570
Water: Public
Winter Tax: 3132
Room Sizes
Bath Full: 12 X 5
Living Room: 18 X 12
Kitchen: 12 X 11
Dining Room: 12 X 7
Bedroom: 12 X 12
Primary Bedroom: 22 X 22
Laundry: 12 X 16
Bonus Room: 11 X 11
Local Schools
School District: Detroit
Listed By / Shown By
Listed By
Agency Name: Prime + Property
Agency Phone: 7345489418
Shown By
Agent Name: Scott Griffith
Agent Phone: (810) 227-1016 ext. 208
Agency Title: Griffith Realty

Estimate Your Payment
Estimated Payment
$ 915.43 per month $389.25 Principal & Interest $475.17 Property Tax $51.01 Homeowner's InsuranceChange Payment Information

IDX provided courtesy of Realcomp II Ltd.
©2021 Realcomp II Ltd. Shareholders
Privacy Policy / DMCA Notice / ADA Accessibility


This site is hosted, designed and copyright
© 1994 - 2026 by
Delta Media Group, Inc. -- Patent Pending --
17583 Pierson Street | MLS# 20251032961
This single family home located at 17583 Pierson Street, Detroit, Mi 48219 is currently listed for sale with an asking price of $174,900. This property was built in 1952 and has 3 bedrooms and 3 full baths with 2103 sq. ft. Pierson Street is located in the R E D F O R D G A R D E N S 2 subdivision within the Detroit school district. Search R E D F O R D G A R D E N S 2 real estate on sgriffith.griffithrealty.com today.