ScottGriffith

BEDS4
BATHS1 full 1 partial
SQUARE FEET3,199
MLS#20261079469
STATUSActive
PROPERTY TYPEResidential - Single Family
SUBDIVISIONH A R V E Y L A K E N O 2
SCHOOLHuronValley
Property Description
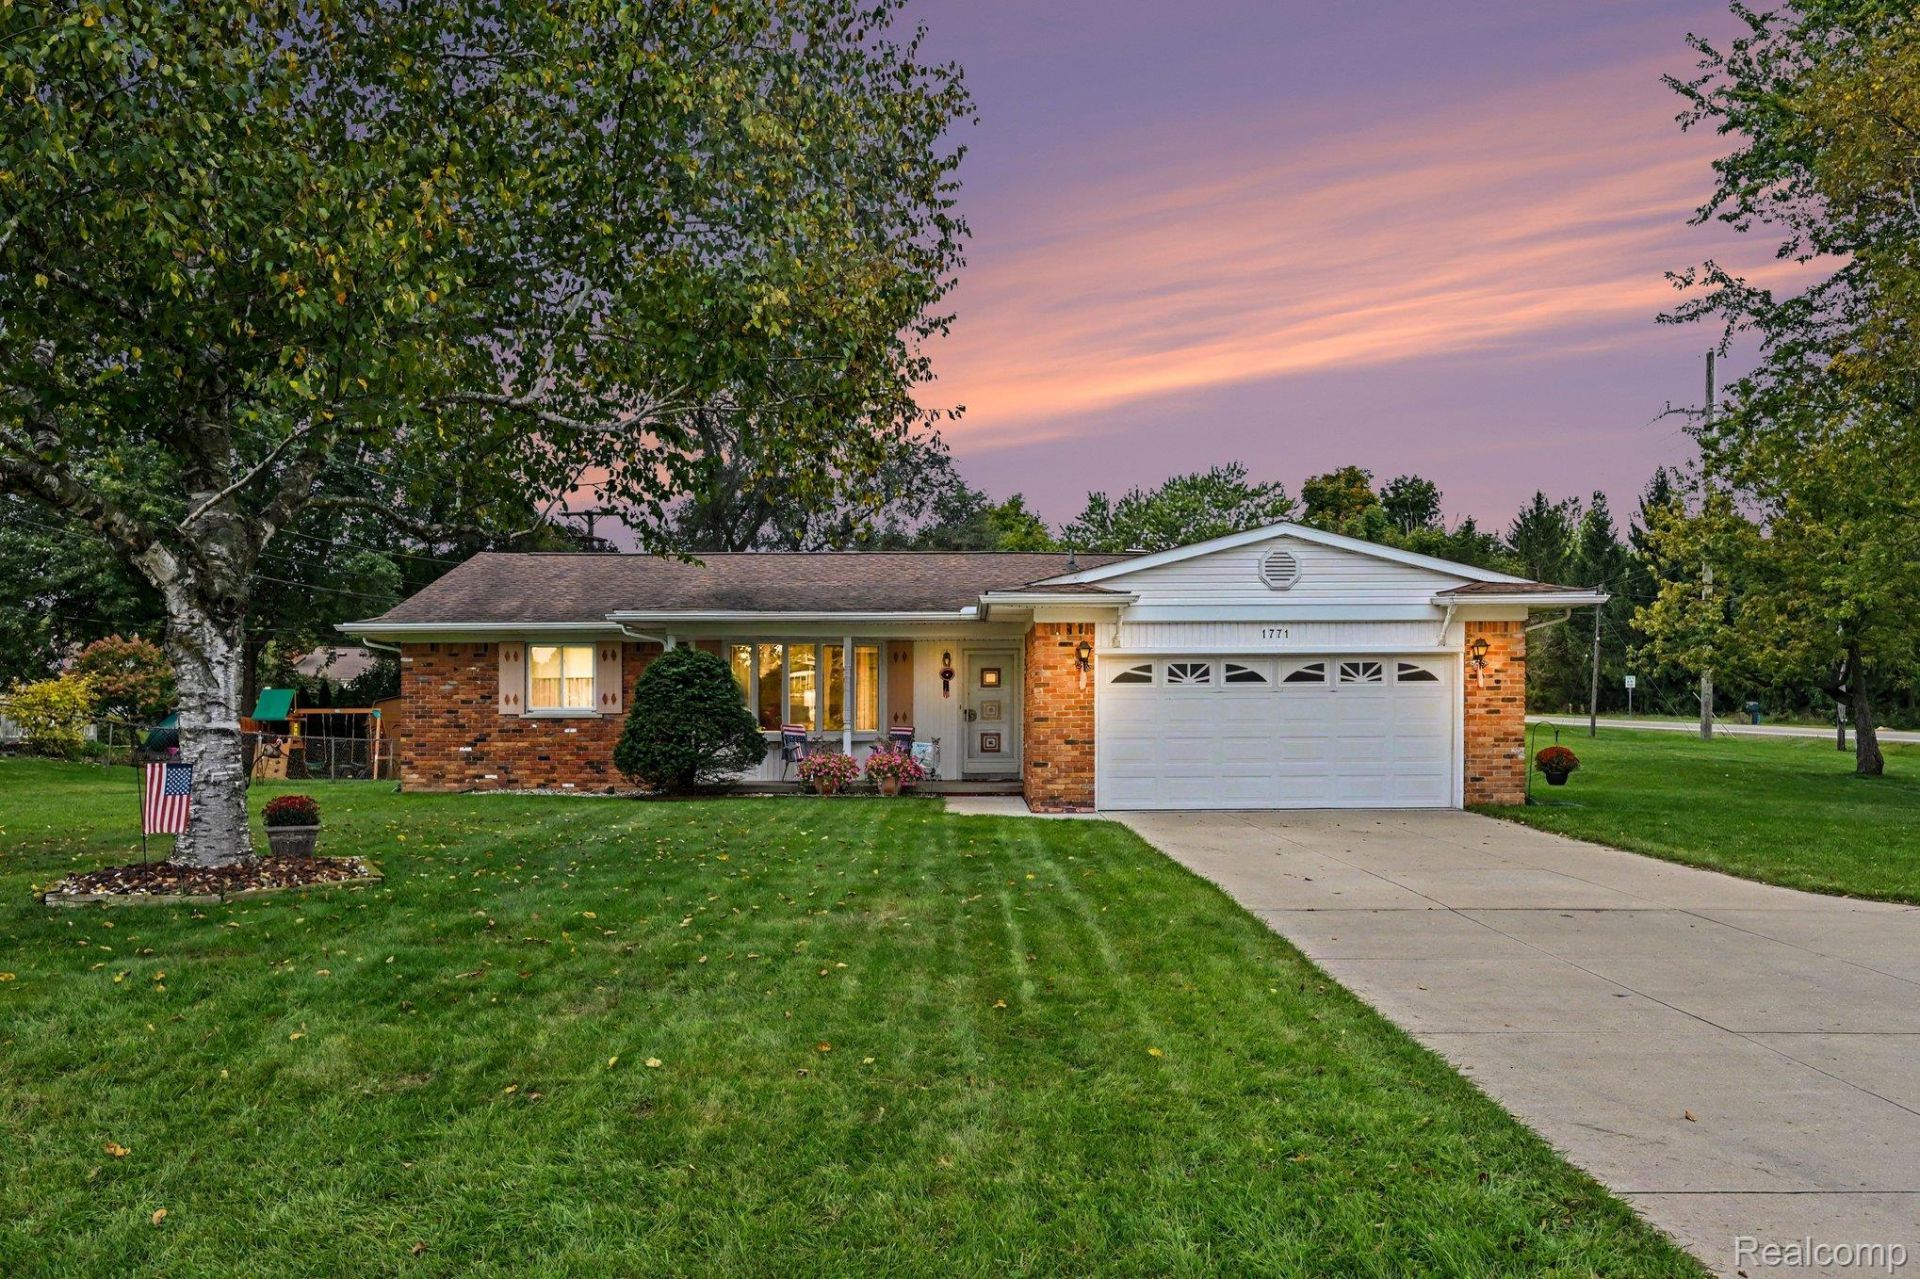
Pride of ownership shines throughout this beautifully maintained Highland Township home! Offering 4 bedrooms, 1.5 baths, and a partially finished basement, this inviting home has been thoughtfully cared for and is ready for its next owners. Three bedrooms are located on the main levels, while the lower level features a fourth bedroom along with additional finished living space perfect for a family room, home office, recreation area, or guest space. With its comfortable layout and evident care throughout, this is a wonderful opportunity for buyers looking for a home that's ready to enjoy from day one. As an added bonus, the property includes lake privileges to Harvey Lake, giving you the opportunity to enjoy lake living right in your own neighborhood! Move-in ready, well cared for, and ready to welcome you home!
Property Features
Property Type: Residential - Single Family
Basement: Yes
Basement: Finished, Partial
Cooling: Central Air
Garage: 2 car attached
Heating: Forced Air, Natural Gas
Home Style: Ranch
Lot Size: 0.37 Acres
Roof Type: Asphalt
Stories: 1.0
Taxes: $2,762
Year Built: 1965
Amenities
Central Vacuum
High Speed Internet
Lighting
Feature Descriptions
Appliances: Dishwasher, Dryer, Free Standing Electric Range, Free Standing Refrigerator, Range Hood, Washer
Body of Water: Harvey Lake
Days on Site: 24
Exterior: Brick
Fireplace: Family Room
HOA Fee: 125/ Annually
Lot Dimensions: 105X155
Other Structures: Sheds
Parcel#: 1115452009
Parking: Two Car Garage, Attached
Parking Notes: Two Car Garage, Attached
Patio/Porch: Covered, Patio, Porch
Sewer: Septic Tank
Summer Tax: 1769
Water: Well
Water Features: Lake Privileges
Winter Tax: 993
Room Sizes
Primary Bedroom: 12 X 13
Primary Bathroom: 8 X 11
Bedroom: 16 X 9
Living Room: 16 X 14
Bath Lav: 6 X 4
Laundry: 11 X 7
Dining Room: 11 X 10
Kitchen: 8 X 10
Family Room: 19 X 11
Fle X Room: 33 X 27
Local Schools
School District: HuronValley
Listed By / Shown By
Listed By
Agency Name: Keller Williams Ann Arbor Market Center
Agency Phone: 7349959400
Shown By
Agent Name: Scott Griffith
Agent Phone: (810) 227-1016 ext. 208
Agency Title: Griffith Realty

Estimate Your Payment
Estimated Payment
$ 1,073.19 per month $745.34 Principal & Interest $230.17 Property Tax $97.68 Homeowner's InsuranceChange Payment Information

IDX provided courtesy of Realcomp II Ltd.
©2021 Realcomp II Ltd. Shareholders
Privacy Policy / DMCA Notice / ADA Accessibility


This site is hosted, designed and copyright
© 1994 - 2026 by
Delta Media Group, Inc. -- Patent Pending --
1771 Pruit Drive | MLS# 20261079469
This single family home located at 1771 Pruit Drive, Highland Township, Mi 48356 is currently listed for sale with an asking price of $334,900. This property was built in 1965 and has 4 bedrooms and 1 full and 1 partial baths with 3199 sq. ft. Pruit Drive is located in the H A R V E Y L A K E N O 2 subdivision within the HuronValley school district. Search H A R V E Y L A K E N O 2 real estate on sgriffith.griffithrealty.com today.