ScottGriffith

BEDS3
BATHS2 full
SQUARE FEET2,126
MLS#20261055519
STATUSActive
PROPERTY TYPEResidential - Single Family
SCHOOLNorthville
Property Description
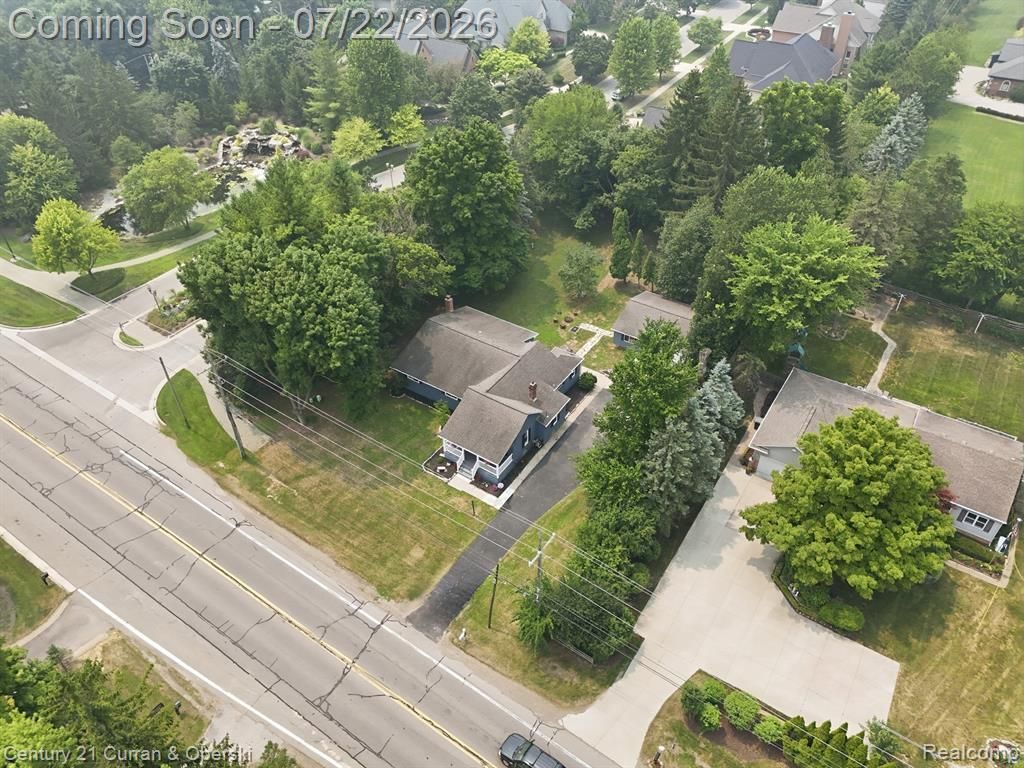
WELCOME TO THIS BEAUTIFULLY COMPLETELY RENOVATED RANCH SITUATED ON A SPACIOUS 0.59-ACRE LOT! OFFERING OVER 2,100 SQUARE FEET OF THOUGHTFULLY UPDATED LIVING SPACE, THIS MOVE-IN-READY HOME FEATURES 3 BEDROOMS, 2 FULL BATHROOMS, A CONVENIENT FIRST-FLOOR LAUNDRY ROOM, A WELCOMING LIVING ROOM, AND A SPACIOUS FAMILY ROOM DESIGNED FOR COMFORTABLE EVERYDAY LIVING AND ENTERTAINING. PRIVATE OFFICE THAT'S PERFECT FOR STUDENTS OR SOMEONE THAT WORKS FROM HOME. NO DETAIL HAS BEEN OVERLOOKED IN THIS COMPLETE RENOVATION. MAJOR UPDATES INCLUDE NEW KITCHEN, NEW BATHROOMS, UPDATED ELECTRICAL, UPDATED PLUMBING, RECESSED LIGHTING THROUGHOUT, ALL NEW PAINT, A NEW FURNACE AND CENTRAL AIR CONDITIONING, ALL STAINLESS STEEL APPLIANCES AND NUMEROUS MODERN FINISHES THAT PROVIDE BOTH STYLE AND PEACE OF MIND. THE OPEN AND FUNCTIONAL LAYOUT IS COMPLEMENTED BY QUALITY CRAFTSMANSHIP AND CONTEMPORARY UPDATES THROUGHOUT THE HOME. WITH ITS GENEROUS LOT, EXTENSIVE RENOVATIONS, AND DESIRABLE SINGLE-STORY FLOOR PLAN, THIS EXCEPTIONAL PROPERTY OFFERS THE PERFECT COMBINATION OF COMFORT, CONVENIENCE, AND MODERN LIVING. SIMPLY MOVE IN AND ENJOY EVERYTHING THIS STUNNING HOME HAS TO OFFER!
Property Features
Property Type: Residential - Single Family
Basement: Partially Finished
Cooling: Central Air
Fuel Type: Natural Gas
Garage: 2 car attached
Heating: Forced Air
Home Style: Ranch
Lot Size: 0.59 Acres
Year Built: 1947
Appliances
Dishwasher
Disposal
Free-Standing Gas Range
Free-Standing Refrigerator
Microwave
Washer/Dryer Stacked
Feature Descriptions
Architecture: Ranch
Days on Site: 3
Exterior: Vinyl
Fireplace Location: Basement, Family Room
Foundation: Crawl, Basement
Frontage Feet: 110
Garage/Parking: Attached
Lot Dimensions: 0.59 Acre(s)
Lower Level Finished Sqft: 660
Parking Notes: Attached
Road Frontage: Paved
Summer Tax: $2572.0000
Water Heater: Natural Gas
Winter Tax: $1700.0000
Local Schools
School District: Northville
Listed By / Shown By
Listed By
Agency Name: Century 21 Curran & Oberski
Agency Phone: (313) 274-7200
Shown By
Agent Name: Scott Griffith
Agent Phone: (810) 227-1016 ext. 208
Agency Title: Griffith Realty

Estimate Your Payment
Estimated Payment
$ 1,384.23 per month $1,223.84 Principal & Interest $0.00 Property Tax (data not provided by mls) $160.39 Homeowner's InsuranceChange Payment Information

IDX provided courtesy of Realcomp II Ltd.
©2021 Realcomp II Ltd. Shareholders
Privacy Policy / DMCA Notice / ADA Accessibility


This site is hosted, designed and copyright
© 1994 - 2026 by
Delta Media Group, Inc. -- Patent Pending --
17875 Beck Road | MLS# 20261055519
This single family home located at 17875 Beck Road, Northville Township, MI 48168 is currently listed for sale with an asking price of $549,900. This property was built in 1947 and has 3 bedrooms and 2 full baths with 2126 sq. ft. Beck Road is located within the Northville school district. Search Northville Township real estate on sgriffith.griffithrealty.com today.