ScottGriffith

BEDS3
BATHS2 full
SQUARE FEET1,700
MLS#20261055349
STATUSActive
PROPERTY TYPEResidential - Single Family
SUBDIVISIONBretton Park Estates Sub
SCHOOLTrenton
Property Description
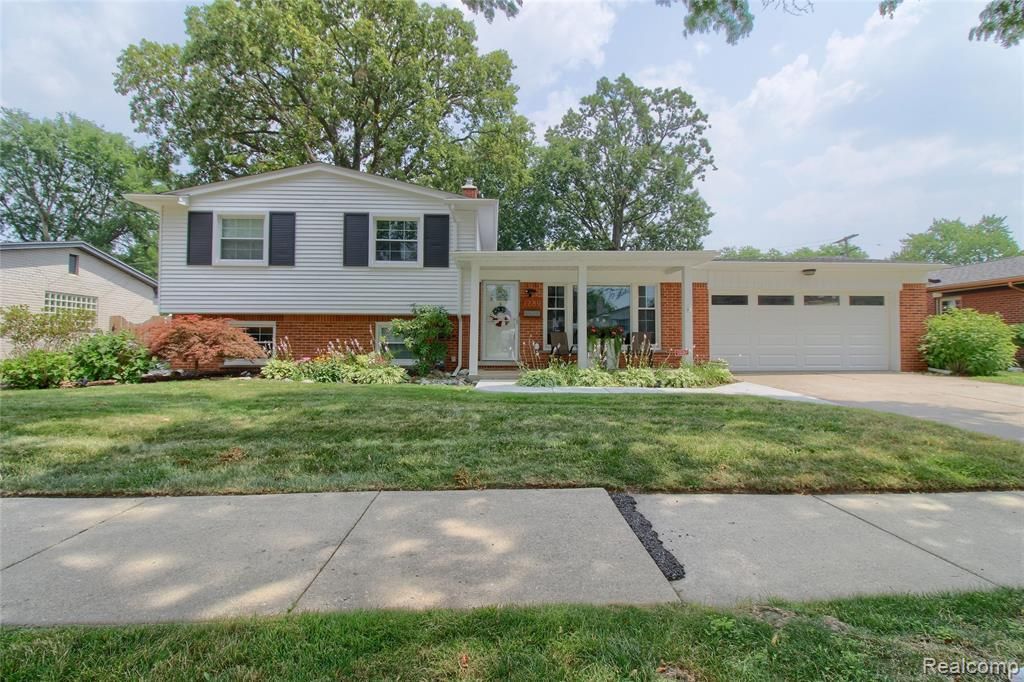
BRETTON PARK STUNNER! THIS IMMPECABLY CARED FOR HOME HAS BEEN COMPLETELY UPDATED! LIVING ROOM W/ELECTRIC FIREPLACE, FAMILY ROOM W/NATURAL FIREPLACE. NEWER KITCHEN OFFERS SLEEK CABINETRY, GRANITE COUNTERTOPS, CERAMIC SUBWAY TILE BACKSPLASH, STAINLESS STEEL APPLIANCES, BAR SEATING AND A UNIQUE COFFEE STATION OR COMPUTER CUBBY. 2 NEWER FULL BATHS W/GRANITE & INTRICATE CERAMIC TILE. 3 ROOMY BEDROOMS, NEW ROOF, FURNACE & AIR IN 2025. NEW LUXURY PLANK VINYL FLOORING THROUGHOUT. NEWER WALLSIDE WINDOWS. EXQUISITE LIGHTING FIXTURES, FRESHLY PAINTED WITH TRENDING COLORS. 2 NEW CHIMNEYS, 2 CAR ATTACHED GARAGE, INVITING COVERED FRONT PORCH, OASIS -LIKE BACKYARD OFFERS BEAUTIFUL LANDSCAPING, COVERED TERRACE PATIO, SHED AND SO MUCH MORE...THIS HOME IS TOP NOTCH!!
Property Features
Property Type: Residential - Single Family
Cooling: Central Air
Fenced: Yes
Fuel Type: Natural Gas
Garage: 2 car attached
Heating: Forced Air
Home Style: Traditional, Split Level
Lot Size: 0.22 Acres
Year Built: 1959
Amenities
Lighting
Fenced
Appliances
Dishwasher
Disposal
Dryer
Free-Standing Electric Range
Free-Standing Refrigerator
Microwave
Stainless Steel Appliance(s)
Washer
Feature Descriptions
Architecture: Traditional, Split Level
Exterior: Brick, Vinyl
Fireplace Location: Family Room, Living Room
Foundation: Slab
Frontage Feet: 80
Garage/Parking: Direct Access, Door Opener, Attached, Garage Faces Front
Lot Dimensions: 0.22 Acre(s)
Parking Notes: Direct Access, Door Opener, Attached, Garage Faces Fr
Road Frontage: Paved, Pub. Sidewalk
Summer Tax: $5892.0000
Water Heater: Natural Gas
Winter Tax: $2273.0000
Room Sizes
Living Room: Level - First/Entry
Dining Room: Level - First/Entry
Kitchen: Level - First/Entry
Bedroom - Primary: Level - Upper
Bedroom: Level - Upper
Bedroom: Level - Upper
Bath - Full: Level - Upper
Bath - Full: Level - Lower
Family Room: Level - Lower
Laundry Area/Room: Level - Lower
Local Schools
School District: Trenton
Listed By / Shown By
Listed By
Agency Name: Four Seasons Realty Dan Berry Group
Agency Phone: (734) 561-1000
Shown By
Agent Name: Scott Griffith
Agent Phone: (810) 227-1016 ext. 208
Agency Title: Griffith Realty

Estimate Your Payment
Estimated Payment
$ 928.86 per month $821.23 Principal & Interest $0.00 Property Tax (data not provided by mls) $107.63 Homeowner's InsuranceChange Payment Information

IDX provided courtesy of Realcomp II Ltd.
©2021 Realcomp II Ltd. Shareholders
Privacy Policy / DMCA Notice / ADA Accessibility


This site is hosted, designed and copyright
© 1994 - 2026 by
Delta Media Group, Inc. -- Patent Pending --
1789 Boxford Street | MLS# 20261055349
This single family home located at 1789 Boxford Street , Trenton, MI 48183 is currently listed for sale with an asking price of $369,000. This property was built in 1959 and has 3 bedrooms and 2 full baths with 1700 sq. ft. Boxford Street is located in the Bretton Park Estates Sub subdivision within the Trenton school district. Search Bretton Park Estates Sub real estate on sgriffith.griffithrealty.com today.