ScottGriffith

BEDS4
BATHS1 full 1 partial
SQUARE FEET2,464
MLS#20261080961
STATUSActive
PROPERTY TYPEResidential - Single Family
SUBDIVISIONK E N B E R T O N S U B
SCHOOLFerndale
Property Description
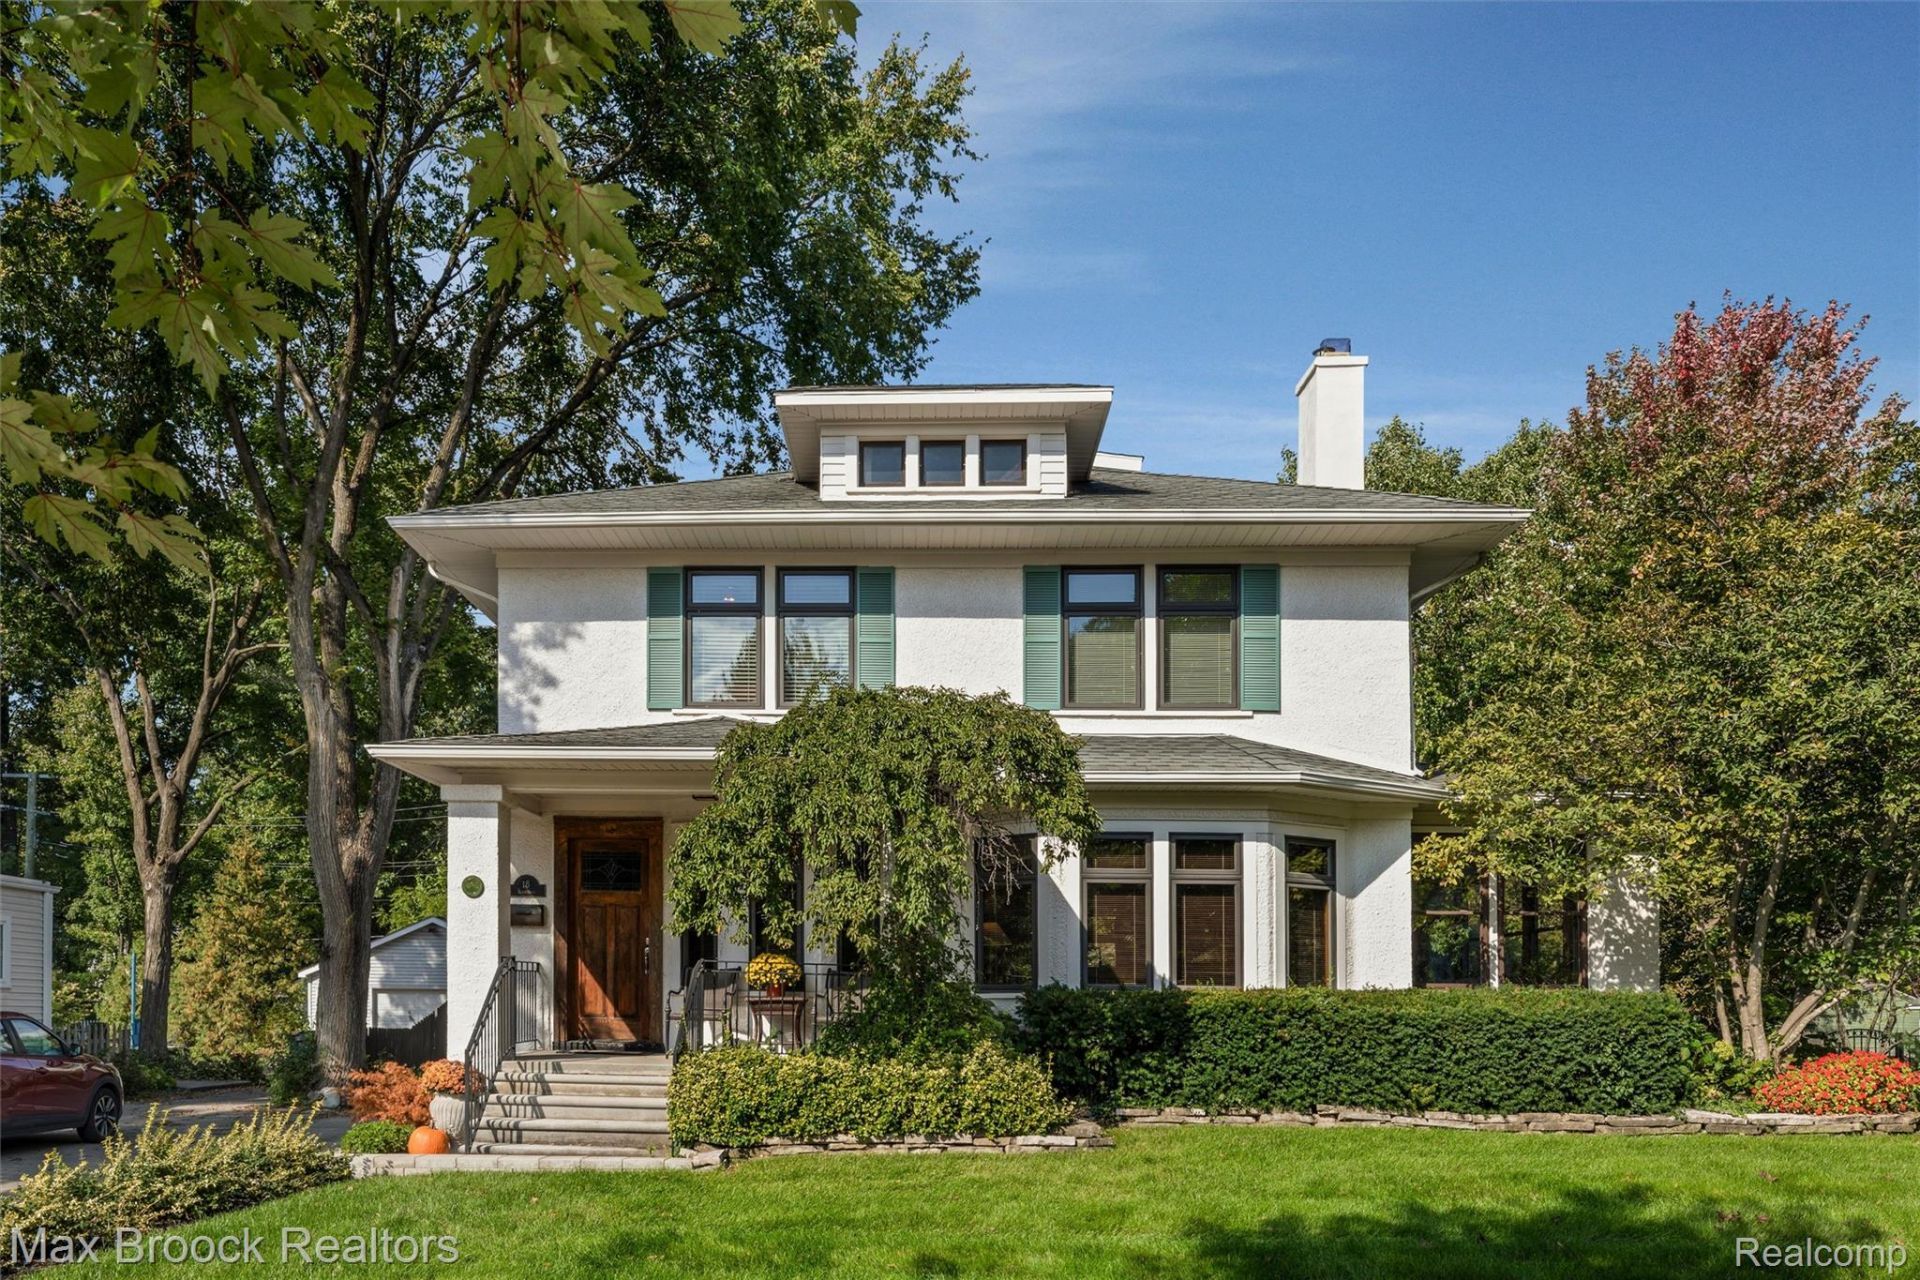
Distinctive Prairie-style architecture defines this well-built Historic Pleasant Ridge home, thoughtfully loved and maintained by the same owners for 40 years. Deep eaves, stucco exterior and strong horizontal lines create timeless curb appeal, while the covered front porch welcomes you into the vestibule and gracious main hall. Hardwood flooring flows throughout the main level, connecting the bay-windowed hall to a powder room, Living Room with fireplace and bay window, and spectacularly remodeled chef's Kitchen. The Kitchen features a large granite-topped island, Thermador range (with double ovens, 4 burners, griddle and grill), two refrigerated drawers, warming drawer and custom maple cabinetry. A sliding door wall opens to an expansive composite deck overlooking specimen plantings and the beautifully landscaped yard. The Kitchen flows seamlessly into the generous Dining Room, which provides access to two additional flexible-use spaces, including a tiled Sun Room. The stairwell showcases a third bay window and leads to the 2nd floor with four Bedrooms and a beautifully remodeled full Bath featuring marble flooring and walls, separate shower, soaking tub, vanity and skylight. Additional highlights include hi-velocity central A/C, Pella windows, updated heating system and paver patio. A rare combination of architectural character, quality craftsmanship and thoughtful updates in Historic Pleasant Ridge. Enjoy Pleasant Ridge amenities: Community Center with Pool and Fitness Center: Parks with Tennis/Pickleball Courts; Dog Run and Community Garden.
Property Features
Property Type: Residential - Single Family
Basement: Yes
Basement: Full, Unfinished
Cooling: Ceiling Fans
Fenced: Yes
Garage: 2
Heating: Electric, Hot Water, Natural Gas, Zoned
Home Style: Prairie
Lot Size: 0.28 Acres
Roof Type: Asphalt
Stories: 2.0
Taxes: $7,018
Year Built: 1915
Amenities
Entrance Foyer
Programmable Thermostat
E N E R G Y S T A R Qualified Skylights
Lighting
Feature Descriptions
Appliances: Built In Freezer, Built In Refrigerator, Convection Oven, Dishwasher, Disposal, Double Oven, Dryer, Exhaust Fan, Free Standing Gas Range, Microwave, Range Hood, Refrigerator Under Counter Drawer, Self Cleaning Oven, Washer, Warming Drawer
Community Features: Clubhouse, Fitness Center, Sidewalks, Tennis Courts
Days on Site: 16
Exterior: Stucco
Fencing: Back Yard, Fenced
Fireplace: Gas, Living Room
Laundry: Gas Dryer Hookup, Washer Hookup
Lot: Level
Lot Dimensions: 50X160
Parcel#: 2528202026
Parking: Two Car Garage, Detached, Electricityin Garage, Garage Door Opener
Parking Notes: Two Car Garage, Detached, Electricityin Garage, Ga
Patio/Porch: Deck, Porch
Pool: Community
Security: Smoke Detectors
Sewer: Public Sewer
Summer Tax: 6701
Utilities: Above Ground Utilities
Water: Public
Winter Tax: 317
Room Sizes
Bath Full: 8 X 8
Bath Lav: 6 X 5
Primary Bedroom: 15 X 15
Bedroom: 19 X 12
Dining Room: 16 X 14
Kitchen: 22 X 12
Sitting Room: 12 X 8
Four Season Room: 16 X 12
Local Schools
School District: Ferndale
Listed By / Shown By
Listed By
Agency Name: Max Broock, REALTORS®-Birmingham
Agency Phone: 2486446700
Shown By
Agent Name: Scott Griffith
Agent Phone: (810) 227-1016 ext. 208
Agency Title: Griffith Realty

Estimate Your Payment
Estimated Payment
$ 2,472.76 per month $1,669.17 Principal & Interest $584.83 Property Tax $218.75 Homeowner's InsuranceChange Payment Information

IDX provided courtesy of Realcomp II Ltd.
©2021 Realcomp II Ltd. Shareholders
Privacy Policy / DMCA Notice / ADA Accessibility


This site is hosted, designed and copyright
© 1994 - 2026 by
Delta Media Group, Inc. -- Patent Pending --
18 Kenberton Drive | MLS# 20261080961
This single family home located at 18 Kenberton Drive, Pleasant Ridge, Mi 48069 is currently listed for sale with an asking price of $750,000. This property was built in 1915 and has 4 bedrooms and 1 full and 1 partial baths with 2464 sq. ft. Kenberton Drive is located in the K E N B E R T O N S U B subdivision within the Ferndale school district. Search K E N B E R T O N S U B real estate on sgriffith.griffithrealty.com today.