ScottGriffith

BEDS3
BATHS1 full
SQUARE FEET922
MLS#20261072833
STATUSActive
PROPERTY TYPEResidential - Single Family
SUBDIVISIONS T M A R Y S S U B
SCHOOLDetroit
Property Description
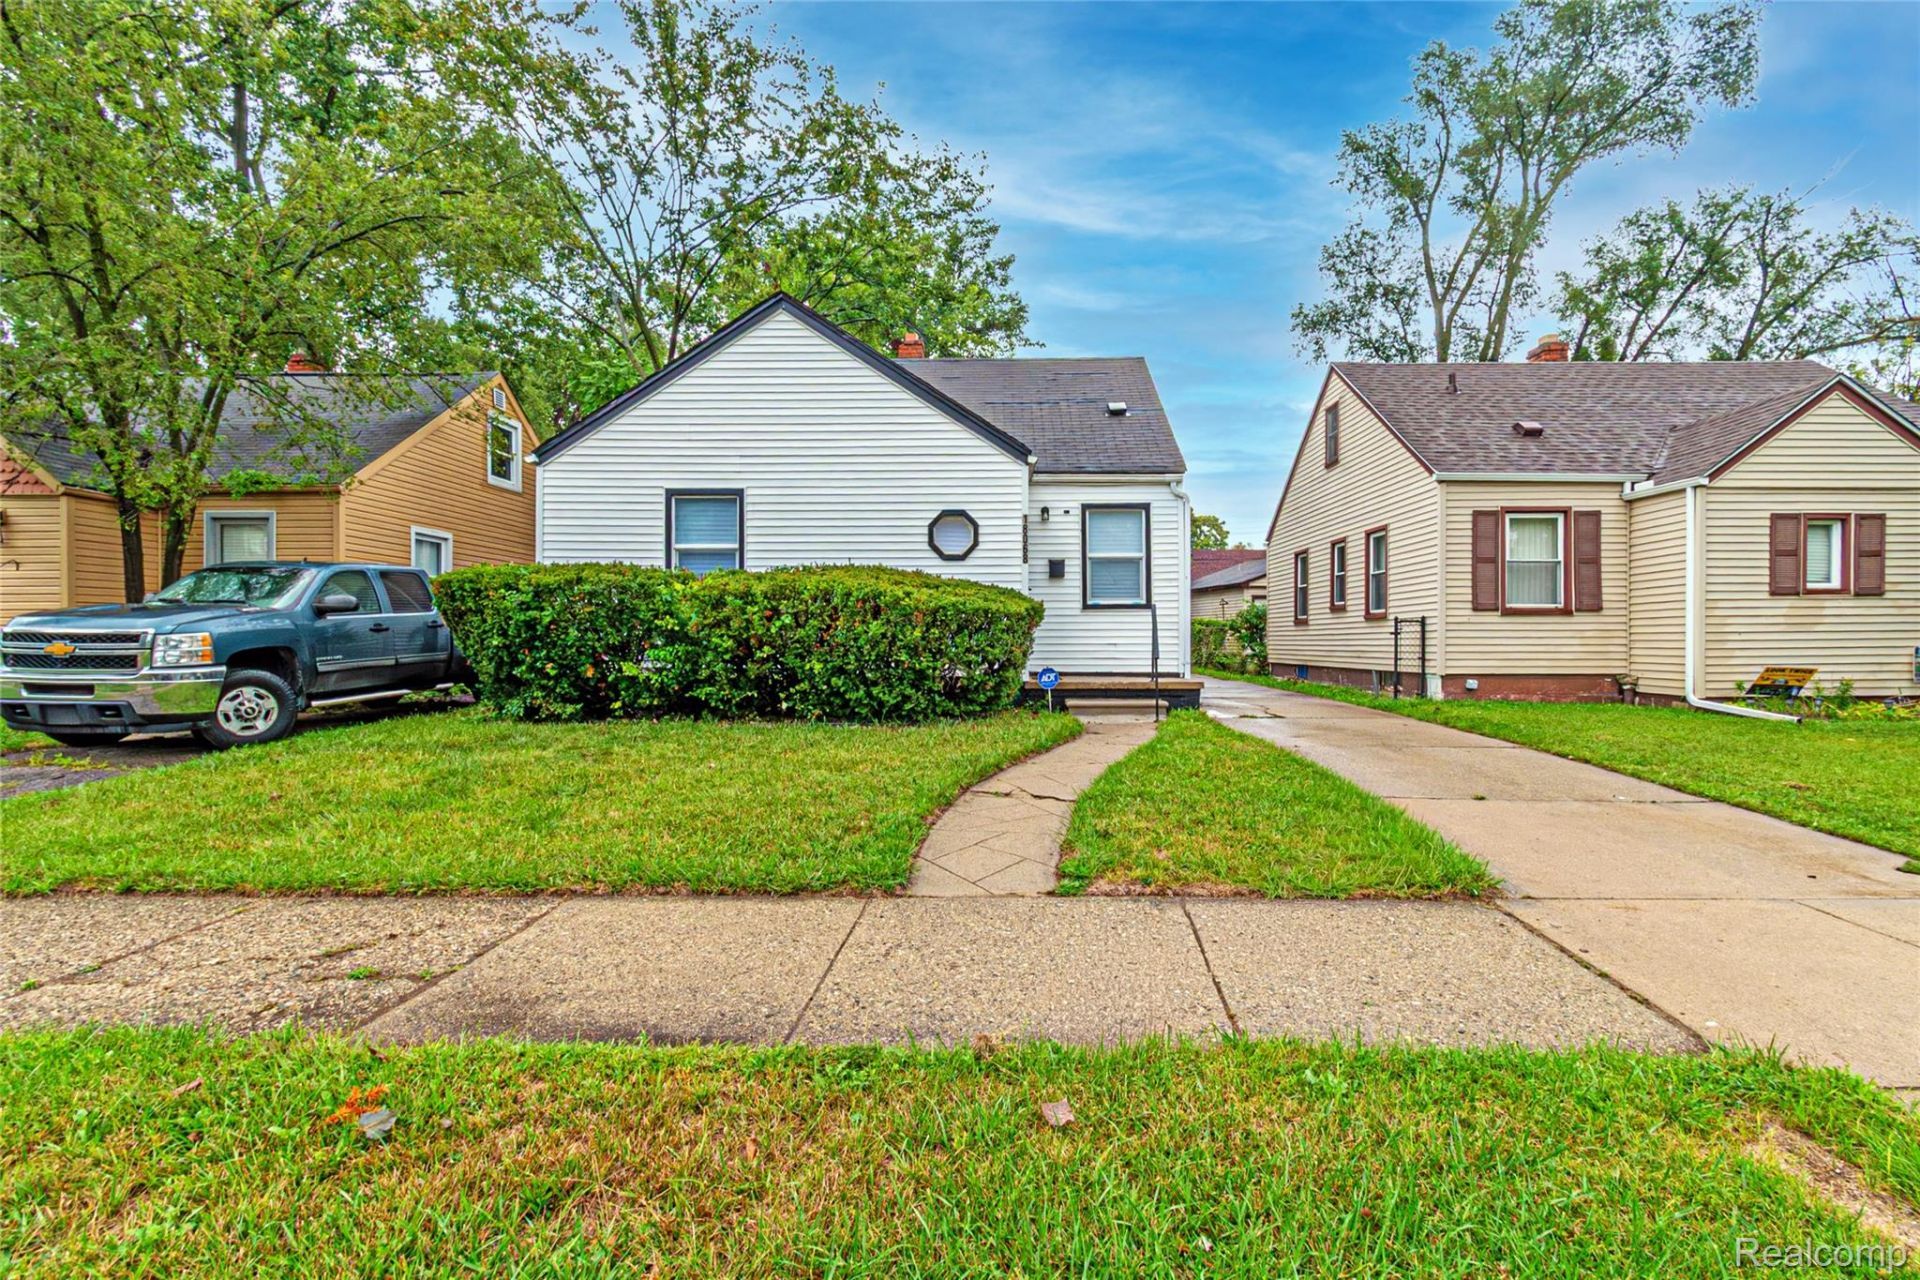
Modern & Move-In Ready 3-Bedroom Bungalow - A Must See!Step inside and discover a beautifully updated 3-bedroom, 1-bath bungalow that's ready to welcome you home! Freshly painted and filled with natural light, the interior offers a bright, and inviting atmosphere with comfortable living spaces throughout.The updated kitchen and bath bring a fresh, modern touch, while the three bedrooms feature brand-new carpet for a warm and comfortable feel. The spacious basement provides even more flexibility with plenty of room for storage, a home gym, workshop, hobby space, or future finished living area. Outside, great curb appeal makes a wonderful first impression, and the convenient location offers easy access to shopping, dining, major roads, and local amenities.Move-in ready, beautifully renovated, and thoughtfully updated for modern living-this is an opportunity you won't want to miss! Come see it for yourself, envision making it home, and schedule your private showing today.
Property Features
Property Type: Residential - Single Family
Basement: Yes
Basement: Unfinished
Garage: 1
Heating: Forced Air, Natural Gas
Home Style: Bungalow
Lot Size: 0.10 Acres
Roof Type: Asphalt
Stories: 1.5
Taxes: $6,014
Year Built: 1942
Feature Descriptions
Appliances: Range Hood
Days on Site: 45
Exterior: Asphalt
Fencing: Back Yard
Laundry: Gas Dryer Hookup, Washer Hookup
Lot Dimensions: 40X110
Parcel#: W22I061530C1
Parking: One Car Garage, Detached, Driveway
Parking Notes: One Car Garage, Detached, Driveway
Sewer: Public Sewer
Summer Tax: 2729
Water: Public
Winter Tax: 3285
Room Sizes
Bedroom: 10 X 12
Living Room: 10 X 12
Primary Bedroom: 21 X 9
Bath Full: 7 X 7
Kitchen: 10 X 12
Local Schools
School District: Detroit
Listed By / Shown By
Listed By
Agency Name: KW Domain
Agency Phone: 2485900800
Shown By
Agent Name: Scott Griffith
Agent Phone: (810) 227-1016 ext. 208
Agency Title: Griffith Realty

Estimate Your Payment
Estimated Payment
$ 954.27 per month $400.60 Principal & Interest $501.17 Property Tax $52.50 Homeowner's InsuranceChange Payment Information

IDX provided courtesy of Realcomp II Ltd.
©2021 Realcomp II Ltd. Shareholders
Privacy Policy / DMCA Notice / ADA Accessibility


This site is hosted, designed and copyright
© 1994 - 2026 by
Delta Media Group, Inc. -- Patent Pending --
18068 Asbury Park | MLS# 20261072833
This single family home located at 18068 Asbury Park, Detroit, Mi 48235 is currently listed for sale with an asking price of $180,000. This property was built in 1942 and has 3 bedrooms and 1 full baths with 922 sq. ft. Asbury Park is located in the S T M A R Y S S U B subdivision within the Detroit school district. Search S T M A R Y S S U B real estate on sgriffith.griffithrealty.com today.