ScottGriffith

BEDS3
BATHS2 full
SQUARE FEET2,194
MLS#20261080012
STATUSActive
PROPERTY TYPEResidential - Single Family
SUBDIVISIONB E T A Y L O R S K E N M O O R S U B
SCHOOLDetroit
Property Description
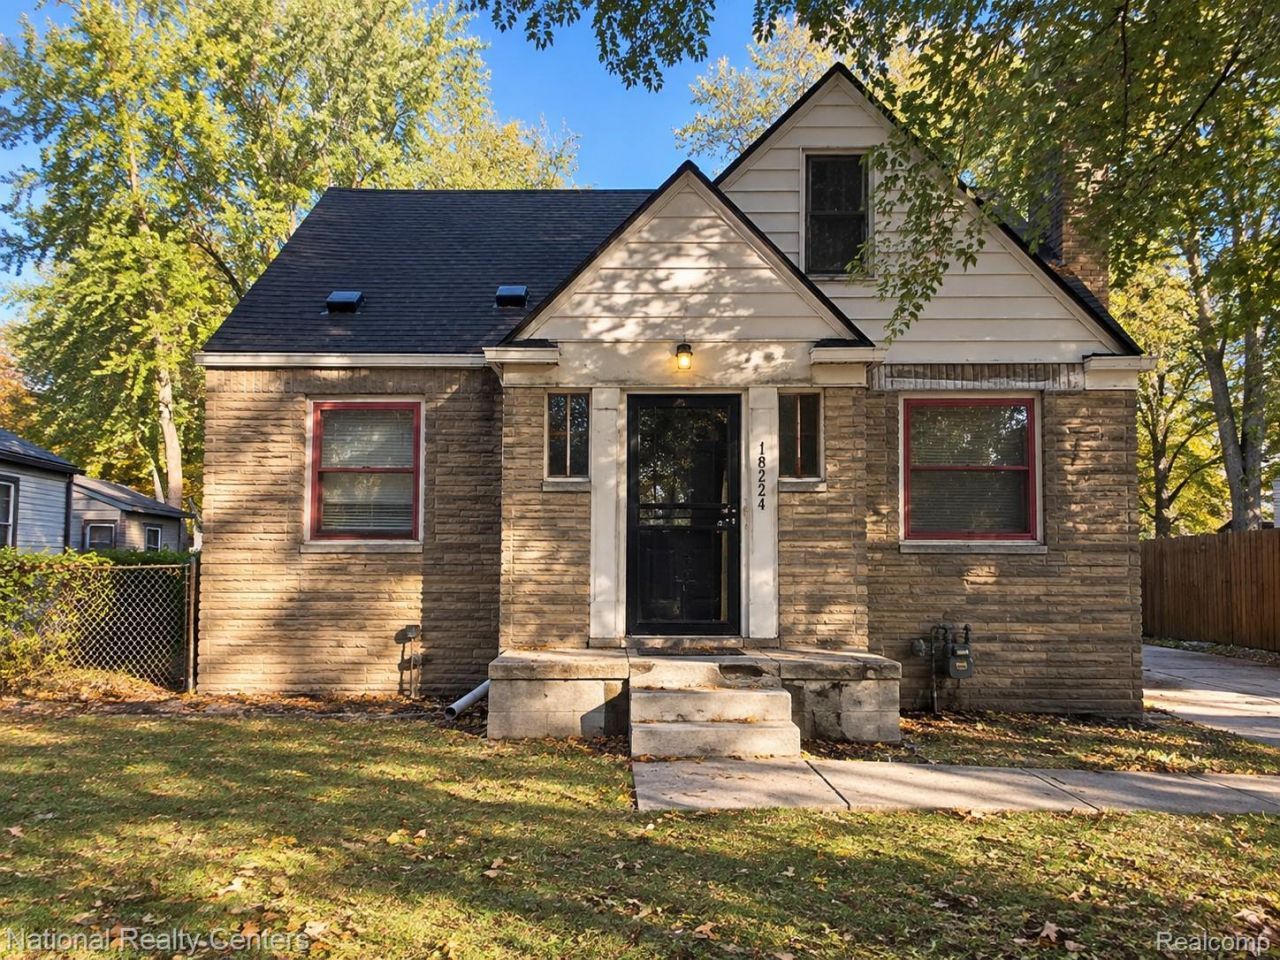
Welcome home to this spacious, brick bungalow-nearly 1,600 sq. ft. of living space, 3 bedrooms, and 2 full bathrooms. Craftsmanship shines throughout, with a fireplace in the family room, built-in cabinetry in the dining room, and built-in storage from top to bottom.The primary suite features a full dormer, private full bath, hardwood flooring, dual walk-in closets, and extra built-in storage. Relax in the charming 3-season sunroom just off the back of the home.2021 New furnace, full ductwork, updated electrical panel, new house roof 2018 and new garage roof in 2021; the house received a new roof. The plumbing was updated with PEX throughout.Additional space awaits in the partially finished basement, ideal for recreation or storage. Outside, you'll find a detached 2-car garage.Ideally situated in the heart of Mortensons Grand River Community (The Eye), bordering Redford-just minutes from shopping, major freeways, and public transit. Seller requires 60 days after closing, but is negotiable.
Property Features
Property Type: Residential - Single Family
Basement: Yes
Basement: Partially Finished
Garage: 2.5
Heating: Forced Air, Natural Gas
Home Style: Bungalow
Lot Size: 0.20 Acres
Roof Type: Asphalt
Stories: 1.5
Taxes: $3,747
Year Built: 1941
Feature Descriptions
Appliances: Free Standing Refrigerator
Exterior: Brick, Brick Veneer, Wood Siding
Fireplace: Family Room, Gas
Laundry: Gas Dryer Hookup, Washer Hookup
Lot Dimensions: 50X177
Parcel#: W22I124329S
Parking: Twoand Half Car Garage, Detached
Parking Notes: Twoand Half Car Garage, Detached
Pets Allowed: Yes
Sewer: Public Sewer
Summer Tax: 2272
Utilities: Cable Available
Water: Public
Winter Tax: 1475
Room Sizes
Bath Full: 6 X 6
Laundry: 15 X 20
Family Room: 15 X 11
Dining Room: 13 X 11
Kitchen: 13 X 8
Primary Bedroom: 20 X 14
Bedroom: 11 X 10
Local Schools
School District: Detroit
Listed By / Shown By
Listed By
Agency Name: National Realty Centers, Inc
Agency Phone: 2484681444
Shown By
Agent Name: Scott Griffith
Agent Phone: (810) 227-1016 ext. 208
Agency Title: Griffith Realty

Estimate Your Payment
Estimated Payment
$ 737.66 per month $376.12 Principal & Interest $312.25 Property Tax $49.29 Homeowner's InsuranceChange Payment Information

IDX provided courtesy of Realcomp II Ltd.
©2021 Realcomp II Ltd. Shareholders
Privacy Policy / DMCA Notice / ADA Accessibility


This site is hosted, designed and copyright
© 1994 - 2026 by
Delta Media Group, Inc. -- Patent Pending --
18224 Salem Street | MLS# 20261080012
This single family home located at 18224 Salem Street , Detroit, Mi 48219 is currently listed for sale with an asking price of $169,000. This property was built in 1941 and has 3 bedrooms and 2 full baths with 2194 sq. ft. Salem Street is located in the B E T A Y L O R S K E N M O O R S U B subdivision within the Detroit school district. Search B E T A Y L O R S K E N M O O R S U B real estate on sgriffith.griffithrealty.com today.