ScottGriffith

BEDS2
BATHS1 full
SQUARE FEET816
MLS#20261057050
STATUSActive
PROPERTY TYPEResidential - Single Family
SUBDIVISIONAssessors Of Oakwood
SCHOOLAlgonac
Property Description
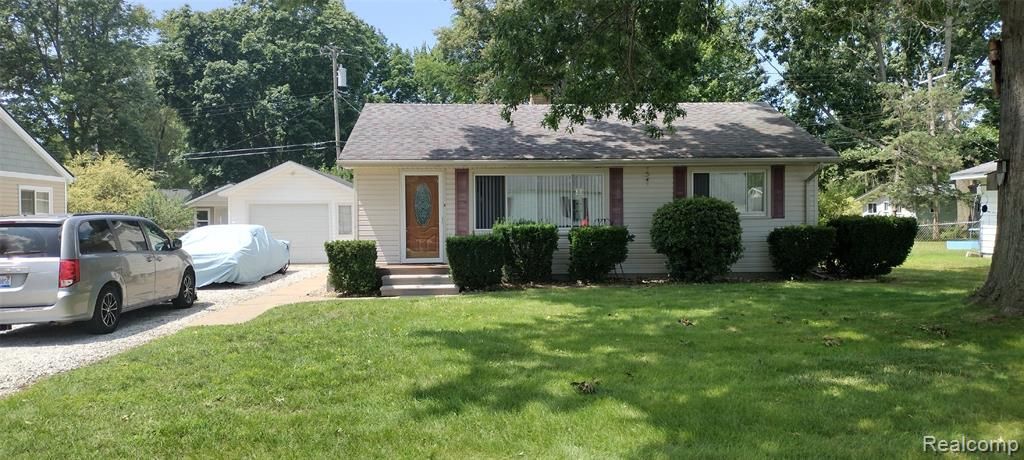
Welcome to 1823 Washington Street in Algonac! This well-maintained 2-bedroom, 1-bath home offers comfortable one-level living with a spacious living room, dining area, functional kitchen, and convenient laundry room. A one-car detached garage provides additional storage and parking. Ideally located just steps from Lions Field, home to the community's public pool, and just minutes from downtown Algonac and the beautiful St. Clair River waterfront park, you'll enjoy easy access to boating, fishing, local shops, restaurants, and community events. Whether you're a first-time homebuyer, looking to downsize, or searching for an investment opportunity, this home offers an excellent location and outstanding value. Pre-Approved Buyers Only
Property Features
Property Type: Residential - Single Family
Cooling: Ceiling Fan(s), Central Air
Fuel Type: Natural Gas
Garage: 1
Heating: Forced Air
Home Style: Ranch
Lot Size: 0.17 Acres
Year Built: 1970
Appliances
Dishwasher
Dryer
Free-Standing Electric Range
Free-Standing Refrigerator
Microwave
Washer
Feature Descriptions
Architecture: Ranch
Exterior: Vinyl
Foundation: Crawl
Frontage Feet: 60
Garage/Parking: Detached
Interior: High Spd Internet Avail
Lot Dimensions: 0.17 Acre(s)
Parking Notes: Detached
Road Frontage: Paved
Summer Tax: $1208.0000
Winter Tax: $177.0000
Room Sizes
Living Room: Level - First/Entry
Dining Room: Level - First/Entry
Kitchen: Level - First/Entry
Laundry Area/Room: Level - First/Entry
Bedroom - Primary: Level - First/Entry
Bedroom: Level - First/Entry
Bath - Full: Level - First/Entry
Local Schools
School District: Algonac
Listed By / Shown By
Listed By
Agency Name: Modern Way Realty LLC
Agency Phone: (734) 219-5615
Shown By
Agent Name: Scott Griffith
Agent Phone: (810) 227-1016 ext. 208
Agency Title: Griffith Realty

Estimate Your Payment
Estimated Payment
$ 478.02 per month $422.64 Principal & Interest $0.00 Property Tax (data not provided by mls) $55.39 Homeowner's InsuranceChange Payment Information

IDX provided courtesy of Realcomp II Ltd.
©2021 Realcomp II Ltd. Shareholders
Privacy Policy / DMCA Notice / ADA Accessibility


This site is hosted, designed and copyright
© 1994 - 2026 by
Delta Media Group, Inc. -- Patent Pending --
1823 Washington Street | MLS# 20261057050
This single family home located at 1823 Washington Street , Algonac, MI 48001 is currently listed for sale with an asking price of $189,900. This property was built in 1970 and has 2 bedrooms and 1 full baths with 816 sq. ft. Washington Street is located in the Assessors Of Oakwood subdivision within the Algonac school district. Search Assessors Of Oakwood real estate on sgriffith.griffithrealty.com today.