ScottGriffith

BEDS2
BATHS2 full
SQUARE FEET1,430
MLS#20261081718
STATUSActive
PROPERTY TYPEResidential - Condominium
SUBDIVISIONW A Y N E C O U N T Y C O N D O S U B P L A N 133
SCHOOLLivonia
Property Description
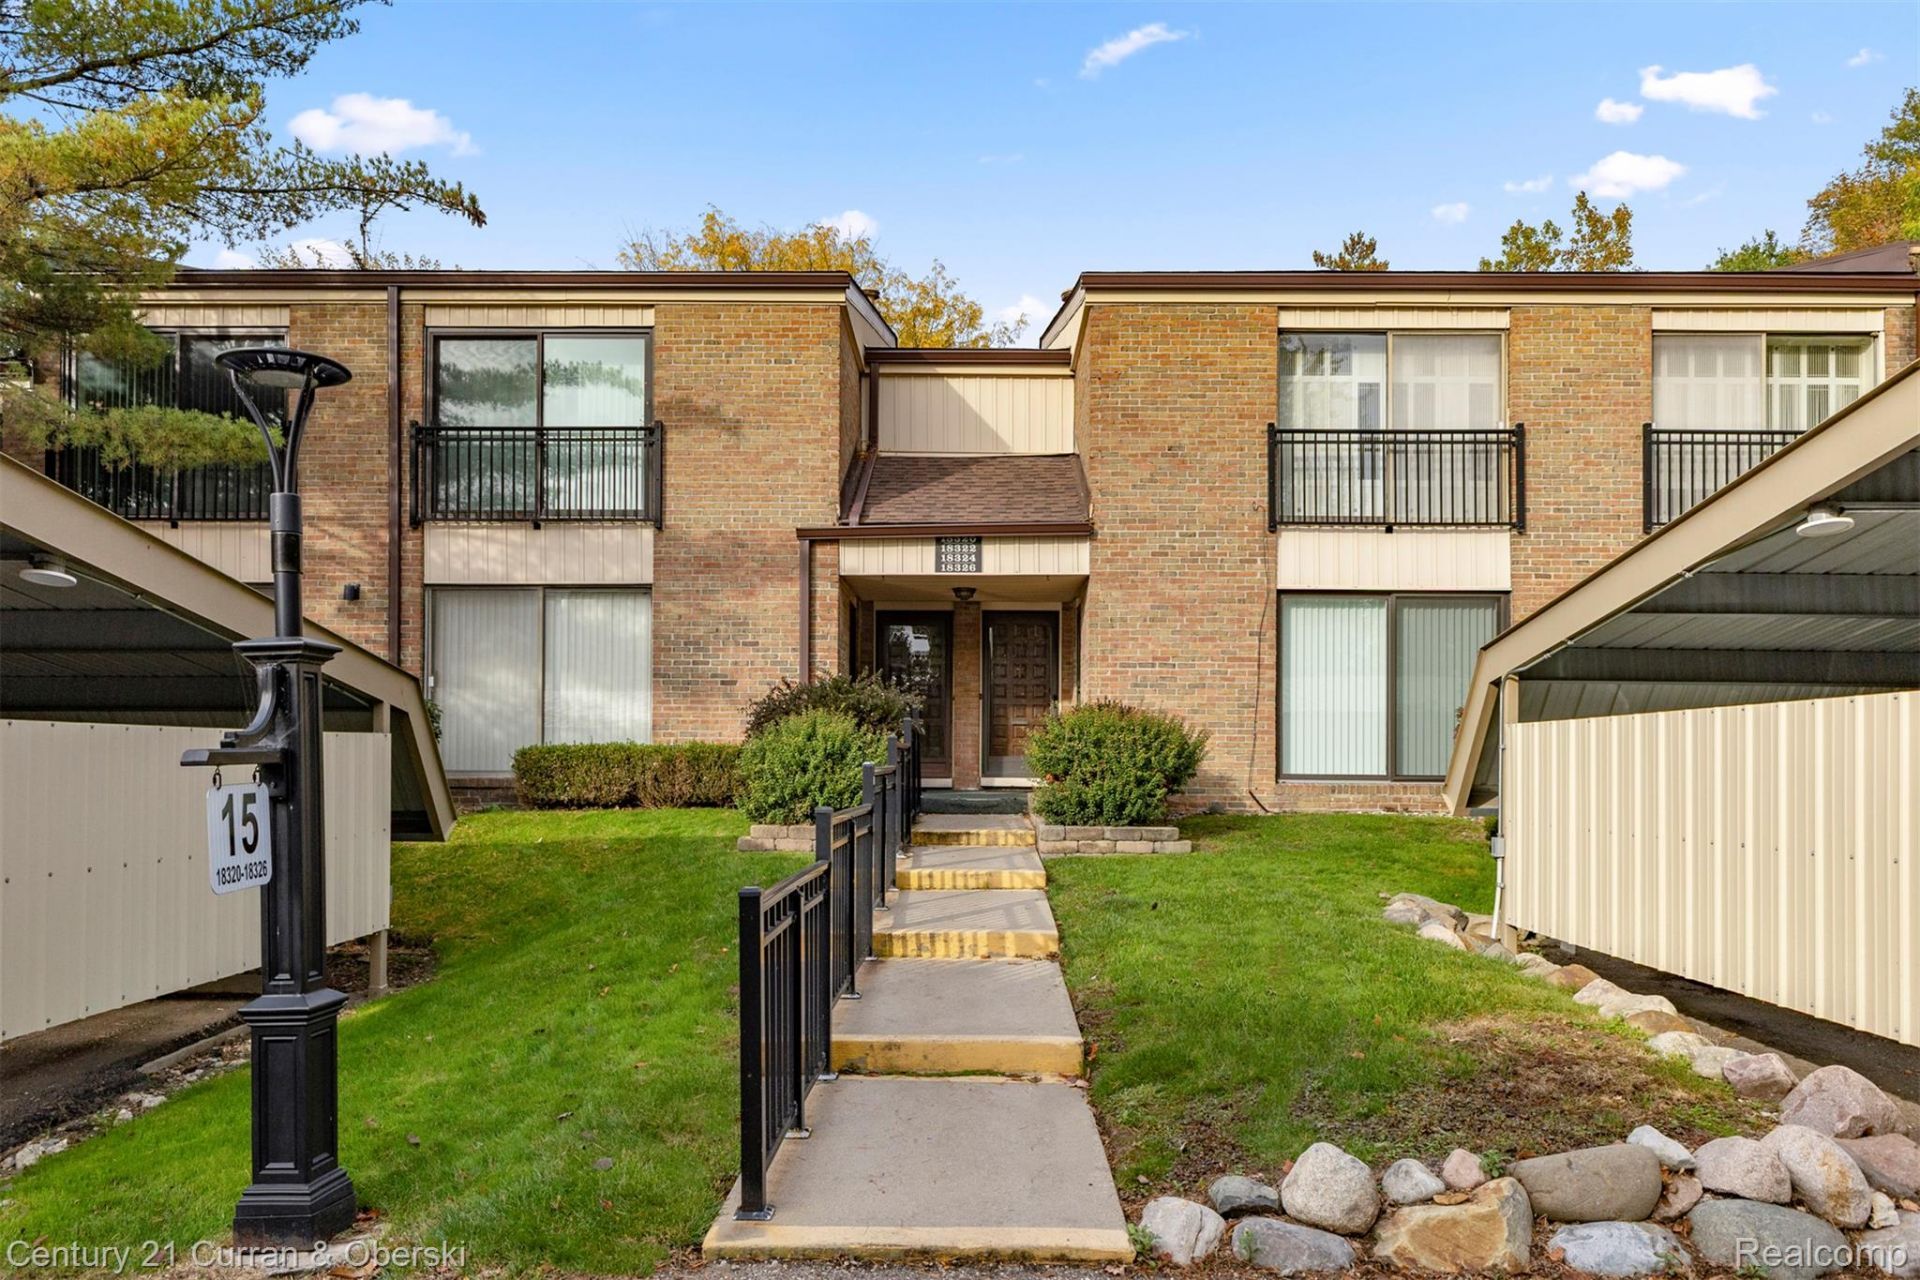
Welcome to 18326 University Park! This well-maintained ranch-style condo reflects pride of ownership and offers comfortable, convenient living with everything on one level. While the home retains many of its original features, it has been cared for over the years. You'll notice the neutral decor and quality materials. The functional layout includes a primary suite with a full bathroom, while the enclosed, covered patio with new screens overlooks the grassy courtyard, providing a peaceful spot to enjoy your morning coffee, relax, or entertain. Enjoy low-maintenance living with an HOA that includes gas, water, lawn care, and snow removal. The community also features a clubhouse with an indoor pool, workout room, and common areas available for residents to enjoy. With no stairs and amenities that make everyday living easy, this condo is a great opportunity for its next owner! **Furnace 2018 **AC 2022 Keys at closing.
Property Features
Property Type: Residential - Condominium
Cooling: Central Air
Heating: Forced Air, Natural Gas
Home Style: Ranch
Stories: 1.0
Taxes: $1,464
Year Built: 1972
Amenities
Grounds Maintenance
Lighting
Private Entrance
Feature Descriptions
Appliances: Dishwasher, Dryer, Free Standing Electric Oven, Free Standing Refrigerator, Microwave, Washer
Community Features: Clubhouse, Fitness Center, Sidewalks
Days on Site: 12
Exterior: Brick
HOA Fee: 450/ Monthly
Parcel#: 46025070018326
Parking: No Garage
Parking Notes: No Garage
Patio/Porch: Enclosed, Patio
Pets Allowed: Cats Ok, Dogs Ok
Pool: Community, Indoor
Sewer: Public Sewer
Summer Tax: 783
Water: Public
Winter Tax: 681
Room Sizes
Living Room: 17 X 18
Laundry: 8 X 5
Three Season Room: 8 X 25
Dining Room: 9 X 9
Kitchen: 8 X 11
Bath Full: 7 X 4
Primary Bedroom: 21 X 11
Bedroom: 10 X 10
Local Schools
School District: Livonia
Listed By / Shown By
Listed By
Agency Name: Century 21 Curran & Oberski
Agency Phone: 7344646400
Shown By
Agent Name: Scott Griffith
Agent Phone: (810) 227-1016 ext. 208
Agency Title: Griffith Realty

Estimate Your Payment
Estimated Payment
$ 700.96 per month $511.88 Principal & Interest $122.00 Property Tax $67.08 Homeowner's InsuranceChange Payment Information

IDX provided courtesy of Realcomp II Ltd.
©2021 Realcomp II Ltd. Shareholders
Privacy Policy / DMCA Notice / ADA Accessibility


This site is hosted, designed and copyright
© 1994 - 2026 by
Delta Media Group, Inc. -- Patent Pending --
18326 University Park Drive | MLS# 20261081718
This condo located at 18326 University Park Drive, Livonia, Mi 48152 is currently listed for sale with an asking price of $230,000. This property was built in 1972 and has 2 bedrooms and 2 full baths with 1430 sq. ft. University Park Drive is located in the W A Y N E C O U N T Y C O N D O S U B P L A N 133 subdivision within the Livonia school district. Search W A Y N E C O U N T Y C O N D O S U B P L A N 133 real estate on sgriffith.griffithrealty.com today.