ScottGriffith

BEDS3
BATHS2 full
SQUARE FEET1,164
MLS#20261084340
STATUSActive
PROPERTY TYPEResidential - Single Family
SUBDIVISIONO A K W O O D H E I G H T S S U B
SCHOOLMelvindaleAllenPk
Property Description
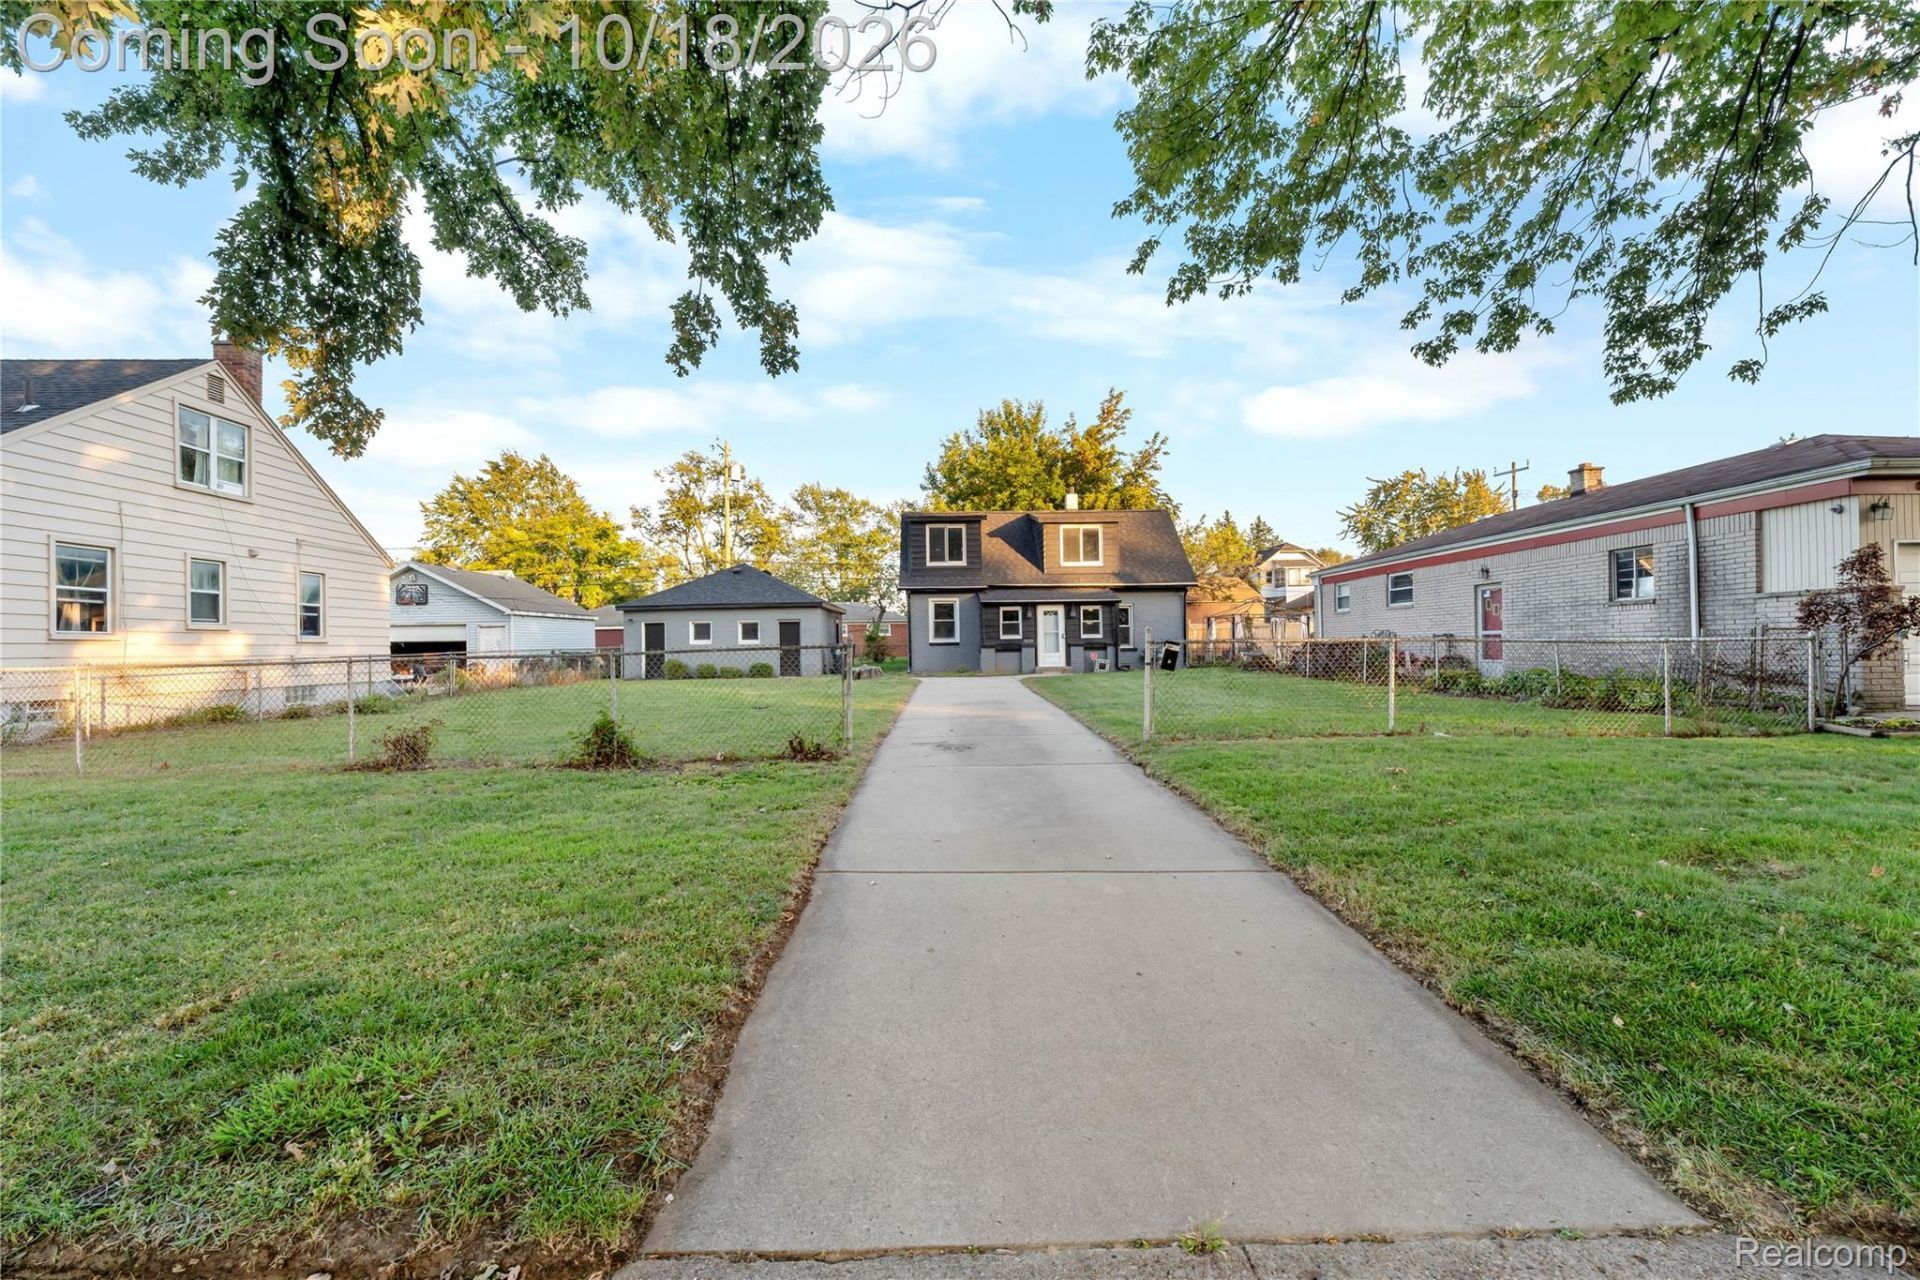
FULLY RENOVATED 2 FAMILY ON A HUGE LOT WITH EVERYTHING NEW! This brick two unit in Melvindale has been redone top to bottom. New roof, new HVAC, new plumbing, new electrical, new flooring, new kitchens and new bathrooms. The lower unit has 2 bedrooms, a full bathroom, a bright living room and a new kitchen with white shaker cabinets. The upper unit has 1 bedroom, a full bathroom, its own kitchen and a large open living area with a built in dresser and plenty of natural light. Each unit has its own entrance and its own kitchen. Full basement with a new water heater and a laundry hookup. Outside you get a large lot with a long private driveway, a detached garage and a fenced yard. Both units are vacant and ready for a new owner. Live in one unit and rent the other, or rent both for income from day one. BATVAI. All data approximate.
Property Features
Property Type: Residential - Single Family
Basement: Yes
Basement: Unfinished
Garage: 2.5
Heating: Hot Water, Natural Gas, Radiant
Home Style: Craftsman
Lot Size: 0.19 Acres
Stories: 2.0
Taxes: $2,504
Year Built: 1926
Feature Descriptions
Days on Site: 8
Exterior: Brick
Lot Dimensions: 70 x 121
Parcel#: 47010030246001
Parking: Twoand Half Car Garage, Detached
Parking Notes: Twoand Half Car Garage, Detached
Sewer: Public Sewer
Summer Tax: 1520
Water: Public
Winter Tax: 984
Room Sizes
Living Room: 11 X 12
Dining Room: 9 X 13
Bedroom: 10 X 9
Kitchen: 8 X 13
Local Schools
School District: MelvindaleAllenPk
Listed By / Shown By
Listed By
Agency Name: Keller Williams Legacy
Agency Phone: 3137520000
Shown By
Agent Name: Scott Griffith
Agent Phone: (810) 227-1016 ext. 208
Agency Title: Griffith Realty

Estimate Your Payment
Estimated Payment
$ 586.00 per month $333.61 Principal & Interest $208.67 Property Tax $43.72 Homeowner's InsuranceChange Payment Information

IDX provided courtesy of Realcomp II Ltd.
©2021 Realcomp II Ltd. Shareholders
Privacy Policy / DMCA Notice / ADA Accessibility


This site is hosted, designed and copyright
© 1994 - 2026 by
Delta Media Group, Inc. -- Patent Pending --
18634 Wood Street | MLS# 20261084340
This single family home located at 18634 Wood Street, Melvindale, Mi 48122 is currently listed for sale with an asking price of $149,900. This property was built in 1926 and has 3 bedrooms and 2 full baths with 1164 sq. ft. Wood Street is located in the O A K W O O D H E I G H T S S U B subdivision within the MelvindaleAllenPk school district. Search O A K W O O D H E I G H T S S U B real estate on sgriffith.griffithrealty.com today.