ScottGriffith

BEDS4
BATHS2 full 1 partial
SQUARE FEET4,280
MLS#20261084796
STATUSActive
PROPERTY TYPEResidential - Single Family
SUBDIVISIONM I L F O R D S H I D D E N V A L L E Y O C C P N 692
SCHOOLHuronValley
Property Description
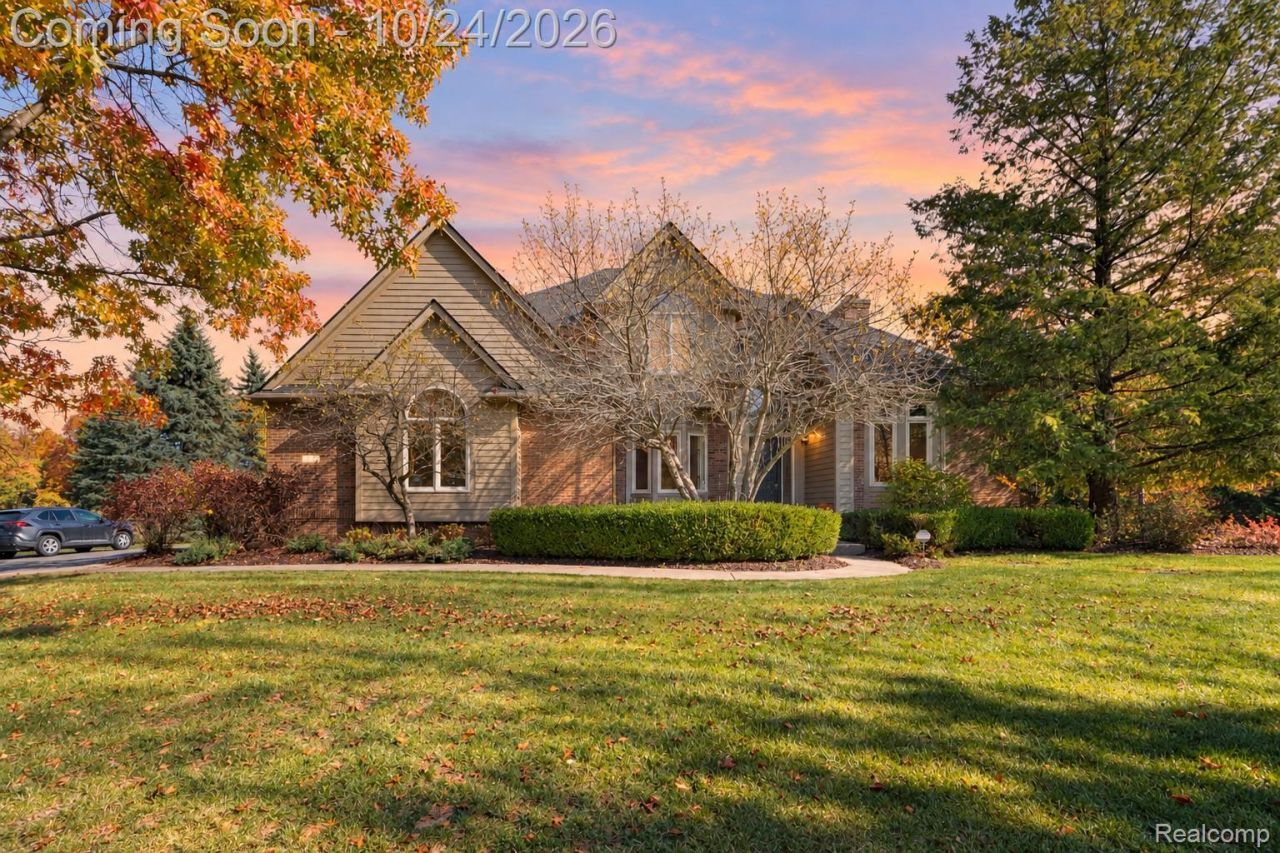
Welcome to 1872 Hidden Valley Drive, an elegant 4-bedroom Colonial nestled on 1.52 acres in Milford's desirable Hidden Valley community, where timeless architectural details, expansive living spaces, and a serene wooded setting come together beautifully. A grand two-story foyer welcomes you with striking checkered tile flooring, an impressive chandelier, and a graceful staircase that sets the tone for the home. Beyond the entry, the thoughtfully designed main level unfolds into an inviting living room anchored by a gas fireplace, refined architectural details, and expansive windows that fill the space with natural light while framing picturesque backyard views. Two additional sitting rooms, including one with French doors, offer versatility for a private home office, intimate lounge, or additional entertaining space.At the heart of the home, the spacious kitchen is designed for effortless entertaining and everyday comfort, featuring granite countertops, an oversized center island, abundant cabinetry, generous pantry storage, and a built-in desk nook. Direct access to the Trex deck with metal railing creates a seamless transition to outdoor dining and gatherings surrounded by mature trees. A first-floor laundry and mudroom with a utility sink and built-in bench adds everyday functionality. Upstairs, four spacious bedrooms include a primary suite with a private bath featuring a soaking tub and separate shower. The expansive finished lower level, enhanced with new carpeting in 2024, offers additional space for recreation, a media lounge, or quiet relaxation.Outdoors, the beautifully landscaped 1.52-acre property offers sprawling lawn space, mature trees, and a peaceful wooded backdrop with no direct rear neighbors. An oversized two-car attached garage provides cabinetry, loft storage, and workshop space. Offering a balance of privacy, architectural character, and versatile living spaces, this Milford residence is a place to truly feel at home.
Property Features
Property Type: Residential - Single Family
Basement: Yes
Basement: Finished, Full
Cooling: Attic Fan, Central Air
Garage: 2 car attached
Heating: Forced Air, Natural Gas
Home Style: Colonial
Lot Size: 1.52 Acres
Roof Type: Asphalt
Stories: 2.0
Taxes: $7,882
Year Built: 1992
Amenities
High Speed Internet
Programmable Thermostat
Wet Bar
Chimney Caps
Lighting
Feature Descriptions
Appliances: Dishwasher, Disposal, Dryer, Free Standing Electric Oven, Free Standing Electric Range, Free Standing Refrigerator, Microwave, Washer, Water Purifier Owned
Community Features: Sidewalks
Days on Site: 3
Exterior: Brick, Wood Siding
Fencing: Fencingnot Allowed
Fireplace: Gas, Great Room
HOA Fee: 1200/ SemiAnnually
Laundry: Gas Dryer Hookup, Laundry Room, Washer Hookup
Lot: Level, Sprinklers
Lot Dimensions: 210x203x351x299
Other Structures: Sheds
Parcel#: 1603151027
Parking: Two Car Garage, Attached, Direct Access, Driveway, Electricityin Garage, Garage Door Opener, Oversized
Parking Notes: Two Car Garage, Attached, Direct Access, Driveway,
Patio/Porch: Covered, Deck, Porch
Pets Allowed: Yes
Sewer: Septic Tank
Summer Tax: 5035
Water: Well
Winter Tax: 2847
Room Sizes
Bonus Room: 16 X 12
Bath Lav: 8 X 5
Family Room: 20 X 17
Kitchen: 22 X 19
Laundry: 11 X 7
Primary Bedroom: 16 X 15
Primary Bathroom: 12 X 11
Bedroom: 13 X 12
Bath Full: 12 X 7
Local Schools
School District: HuronValley
Listed By / Shown By
Listed By
Agency Name: EXP Realty The Perna Team
Agency Phone: 8885017085
Shown By
Agent Name: Scott Griffith
Agent Phone: (810) 227-1016 ext. 208
Agency Title: Griffith Realty

Estimate Your Payment
Estimated Payment
$ 2,481.83 per month $1,613.54 Principal & Interest $656.83 Property Tax $211.46 Homeowner's InsuranceChange Payment Information

IDX provided courtesy of Realcomp II Ltd.
©2021 Realcomp II Ltd. Shareholders
Privacy Policy / DMCA Notice / ADA Accessibility


This site is hosted, designed and copyright
© 1994 - 2026 by
Delta Media Group, Inc. -- Patent Pending --
1872 Hidden Valley Drive | MLS# 20261084796
This single family home located at 1872 Hidden Valley Drive, Milford Township, Mi 48380 is currently listed for sale with an asking price of $725,000. This property was built in 1992 and has 4 bedrooms and 2 full and 1 partial baths with 4280 sq. ft. Hidden Valley Drive is located in the M I L F O R D S H I D D E N V A L L E Y O C C P N 692 subdivision within the HuronValley school district. Search M I L F O R D S H I D D E N V A L L E Y O C C P N 692 real estate on sgriffith.griffithrealty.com today.