ScottGriffith

BEDS2
BATHS2 full 1 partial
SQUARE FEET1,994
MLS#20261075797
STATUSActive
PROPERTY TYPEResidential - Condominium
SUBDIVISIONR E P L A T 6 O F W A Y N E C O U N T Y C O N D O S U B P L A N 226
SCHOOLRiverview
Property Description
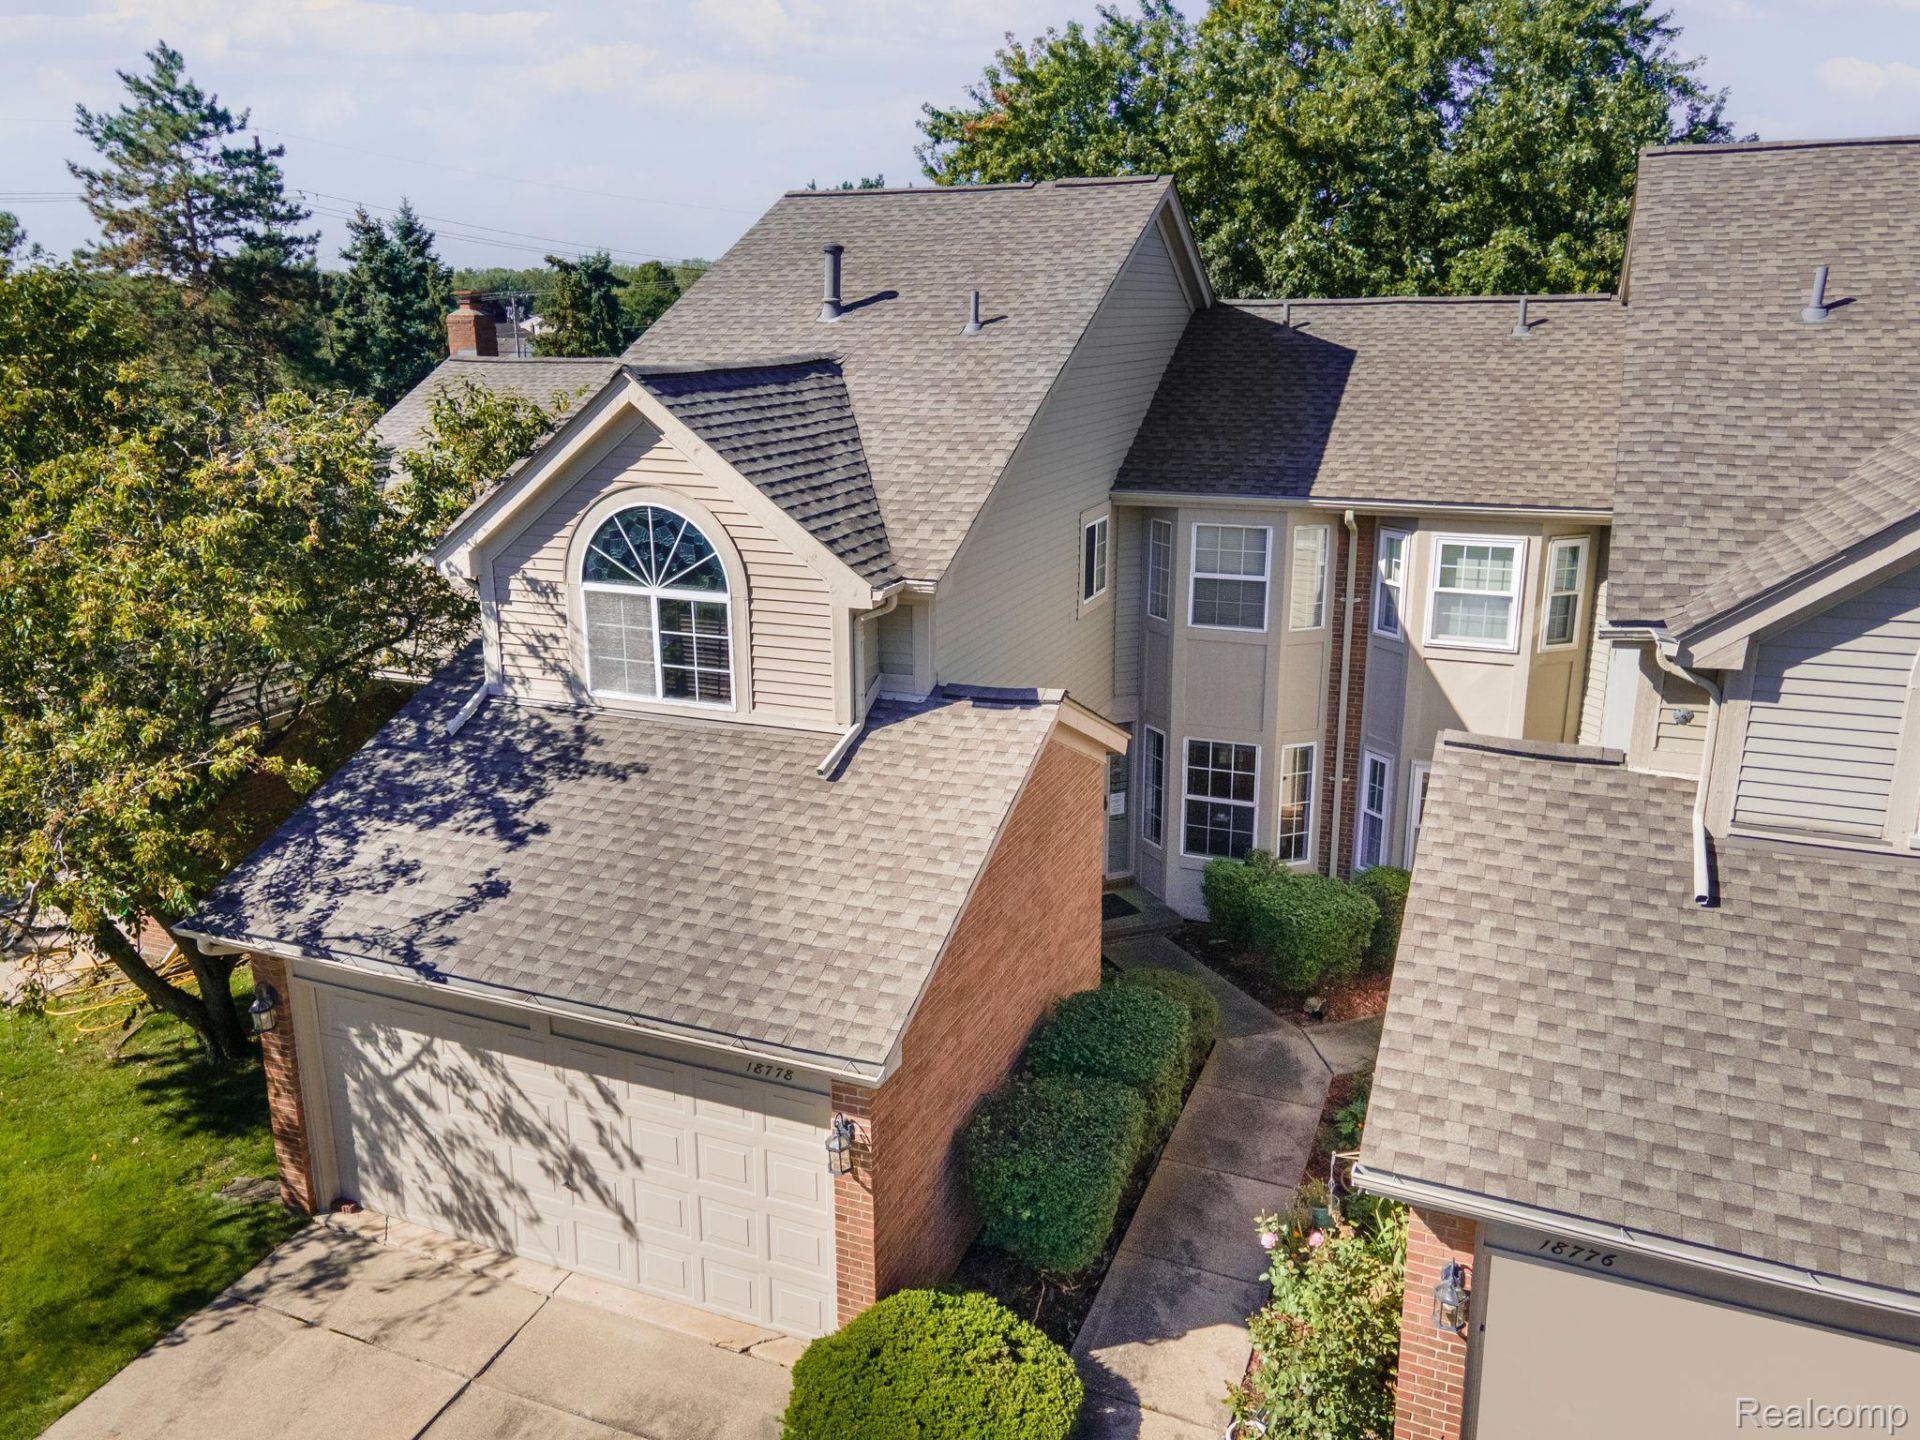
Welcome home to this 2-bedroom, 2.5-bath colonial-style condo in Crown Pointe of Riverview offering approximately 1,488 sq. ft. above grade plus a finished lower level. The updated kitchen features granite counters, tile backsplash, stainless steel appliances and a breakfast nook, and the main level also offers laminate flooring, a spacious great room with fireplace, open stairs to the second floor, a dining area and a convenient half bath. Upstairs, the primary suite includes a walk-in closet and private full bath, and the spacious main bath offers a shower and soaking tub. The finished basement adds flexible space for recreation, entertaining or a home office. Additional highlights include an attached 2-car garage with direct access, a backyard deck and community access to the clubhouse and tennis court. Conveniently located near shopping, dining and everyday amenities. Schedule your showing and see everything this home has to offer! All measurements and property information are approximate. B.A.T.V.A.D.
Property Features
Property Type: Residential - Condominium
Basement: Yes
Basement: Finished, Interior Entry
Cooling: Ceiling Fans, Central Air
Garage: 2 car attached
Heating: Forced Air, Natural Gas
Home Style: Colonial
Roof Type: Asphalt
Stories: 2.0
Taxes: $4,193
Year Built: 1990
Feature Descriptions
Appliances: Dishwasher, Disposal, Free Standing Refrigerator, Microwave
Days on Site: 19
Exterior: Brick
Fireplace: Gas, Great Room
HOA Fee: 354/ Monthly
Parcel#: 51006070112000
Parking: Two Car Garage, Attached, Direct Access, Garage Door Opener
Parking Notes: Two Car Garage, Attached, Direct Access, Garage Do
Pets Allowed: Yes
Sewer: Public Sewer
Summer Tax: 2973
Water: Public
Winter Tax: 1220
Room Sizes
Living Room: 18 X 12
Kitchen: 10 X 7
Dining Room: 11 X 10
Breakfast Nook Room: 10 X 6
Bath Lav: 8 X 4
Primary Bedroom: 14 X 13
Primary Bathroom: 10 X 4
Bedroom: 13 X 12
Bath Full: 13 X 8
Family Room: 23 X 22
Local Schools
School District: Riverview
Listed By / Shown By
Listed By
Agency Name: EXP Realty Main
Agency Phone: 8885017085
Shown By
Agent Name: Scott Griffith
Agent Phone: (810) 227-1016 ext. 208
Agency Title: Griffith Realty

Estimate Your Payment
Estimated Payment
$ 928.13 per month $511.66 Principal & Interest $349.42 Property Tax $67.05 Homeowner's InsuranceChange Payment Information

IDX provided courtesy of Realcomp II Ltd.
©2021 Realcomp II Ltd. Shareholders
Privacy Policy / DMCA Notice / ADA Accessibility


This site is hosted, designed and copyright
© 1994 - 2026 by
Delta Media Group, Inc. -- Patent Pending --
18778 Hilltop Circle, Unit 112 | MLS# 20261075797
This condo located at 18778 Hilltop Circle, Unit 112, Riverview, Mi 48193 is currently listed for sale with an asking price of $229,900. This property was built in 1990 and has 2 bedrooms and 2 full and 1 partial baths with 1994 sq. ft. Hilltop Circle, Unit 112 is located in the R E P L A T 6 O F W A Y N E C O U N T Y C O N D O S U B P L A N 226 subdivision within the Riverview school district. Search R E P L A T 6 O F W A Y N E C O U N T Y C O N D O S U B P L A N 226 real estate on sgriffith.griffithrealty.com today.