ScottGriffith

BEDS2
BATHS1 full 1 partial
SQUARE FEET1,048
MLS#20261073629
STATUSActive
PROPERTY TYPEResidential - Single Family
SUBDIVISIONS C H O R R G R O V E S U B
SCHOOLWyandotte
Property Description
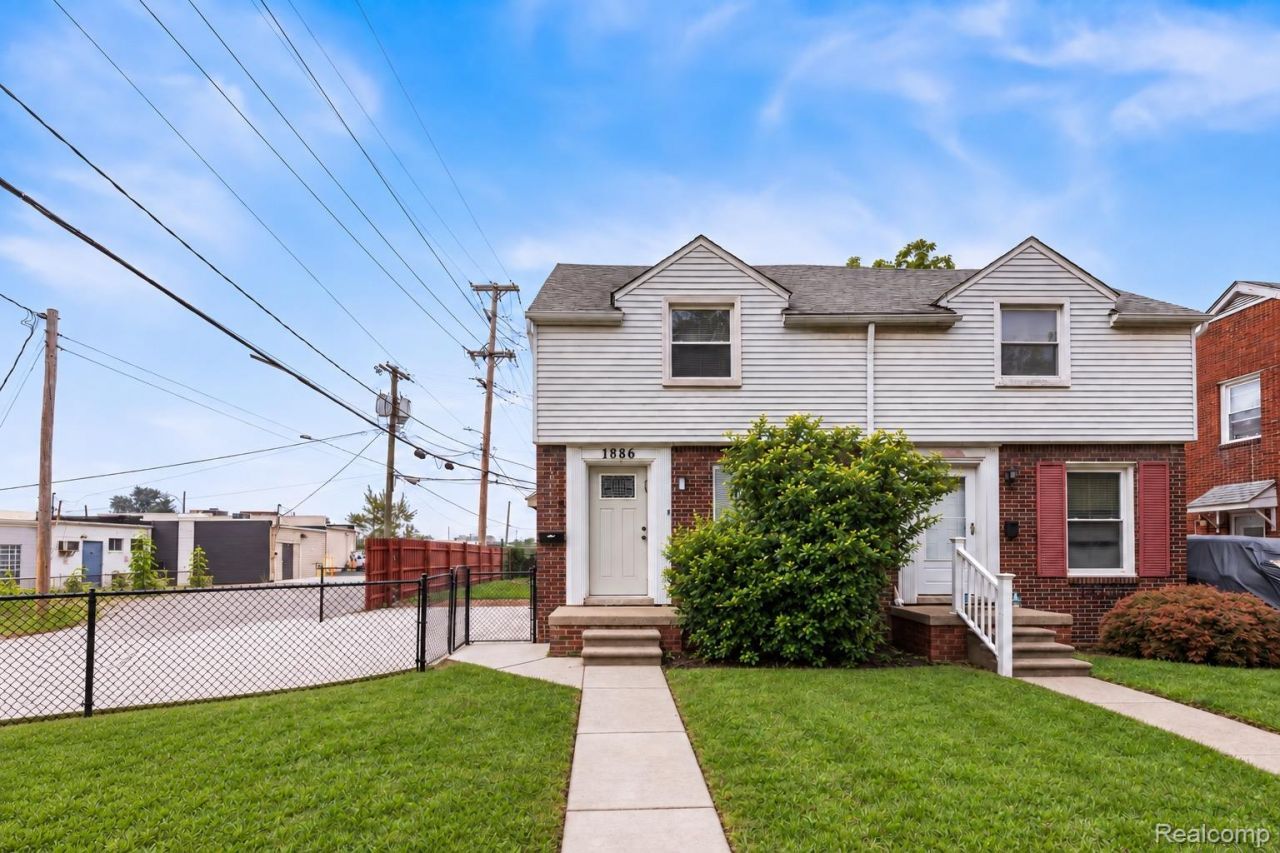
Welcome to this move in ready Wyandotte home offering two bedrooms, one full bath and one half bath. The bright interior offers a spacious living room with hardwood flooring, a beautifully updated kitchen with white cabinetry, stainless steel appliances, granite countertops and dining nook, plus a refreshed full bath with modern black fixtures and a tiled tub surround. The finished basement adds valuable living and storage space, including a flexible bonus room ideal for an office, gym or recreation area. Outside, enjoy a fully fenced backyard with a covered patio and super large storage shed. Conveniently located near parks, schools, shopping, dining and everyday amenities. Certificate of Occupancy is complete. NO HOA, Available for immediate occupancy, BATVAI, EZ Showings using Showingtime,
Property Features
Property Type: Residential - Single Family
Basement: Yes
Basement: Partially Finished
Cooling: Ceiling Fans, Window Units
Fenced: Yes
Heating: Forced Air, Natural Gas
Home Style: Colonial
Lot Size: 0.09 Acres
Roof Type: Asphalt
Stories: 2.0
Taxes: $3,136
Year Built: 1943
Amenities
Lighting
Feature Descriptions
Appliances: Dishwasher, Free Standing Gas Range, Free Standing Refrigerator
Days on Site: 42
Exterior: Brick
Fencing: Back Yard, Fenced, Fencing Allowed
Lot: Corner Lot
Lot Dimensions: 34X110
Parcel#: 57003080555000
Parking: No Garage, Parking Pad, Paver Block
Parking Notes: No Garage, Parking Pad, Paver Block
Patio/Porch: Enclosed, Patio, Porch
Pets Allowed: Yes
Sewer: Public Sewer
Summer Tax: 2581
Water: Public
Winter Tax: 555
Room Sizes
Bedroom: 15 X 11
Kitchen: 15 X 20
Living Room: 15 X 10
Local Schools
School District: Wyandotte
Listed By / Shown By
Listed By
Agency Name: Berkshire Hathaway HomeServices Kee Realty Bham
Agency Phone: 2486466200
Shown By
Agent Name: Scott Griffith
Agent Phone: (810) 227-1016 ext. 208
Agency Title: Griffith Realty

Estimate Your Payment
Estimated Payment
$ 671.39 per month $362.54 Principal & Interest $261.33 Property Tax $47.51 Homeowner's InsuranceChange Payment Information

IDX provided courtesy of Realcomp II Ltd.
©2021 Realcomp II Ltd. Shareholders
Privacy Policy / DMCA Notice / ADA Accessibility


This site is hosted, designed and copyright
© 1994 - 2026 by
Delta Media Group, Inc. -- Patent Pending --
1886 15th Street | MLS# 20261073629
This single family home located at 1886 15th Street, Wyandotte, Mi 48192 is currently listed for sale with an asking price of $162,900. This property was built in 1943 and has 2 bedrooms and 1 full and 1 partial baths with 1048 sq. ft. 15th Street is located in the S C H O R R G R O V E S U B subdivision within the Wyandotte school district. Search S C H O R R G R O V E S U B real estate on sgriffith.griffithrealty.com today.