ScottGriffith

BEDS3
BATHS2 full
SQUARE FEET2,252
MLS#20261078240
STATUSActive
PROPERTY TYPEResidential - Single Family
SUBDIVISIONP R I C E P L A C E S U B
SCHOOLPlymouthCanton
Property Description
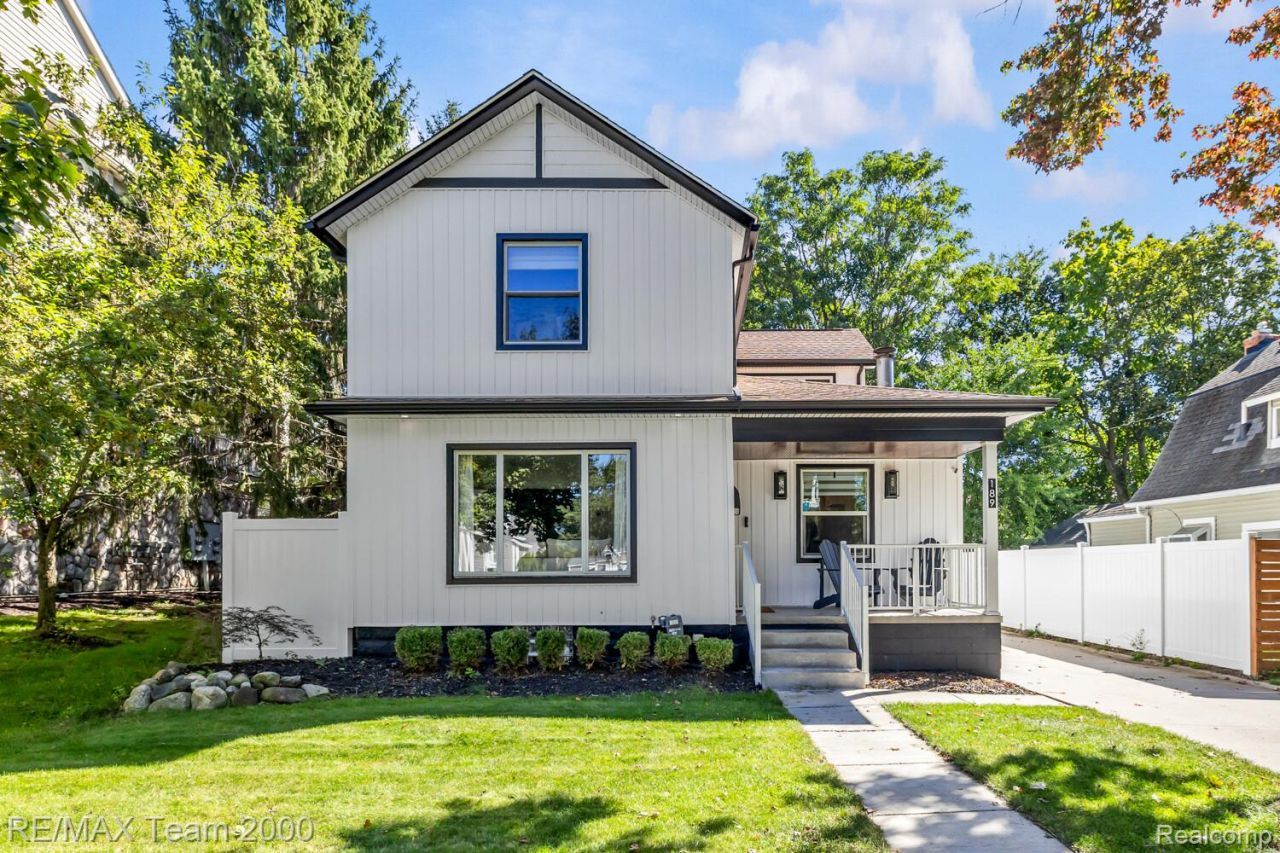
Historic Plymouth charm meets modern living. Extensively remodeled in 2015 and thoughtfully updated since, 189 Hamilton is an immaculate Craftsman just blocks from the heart of Downtown Plymouth. With nearly 2,000 square feet above grade, 3 bedrooms and 2 full bathrooms, this home combines historic character with modern comfort and functionality. The open-concept main level features hardwood floors, a natural wood-burning fireplace, and a recently updated kitchen with new cabinetry and quartz countertops (2025). A main-floor bedroom provides flexibility as an office or guest room, with a full bathroom conveniently located nearby. Upstairs, the spacious primary bedroom includes a walk-in closet, complemented by a full bathroom with dual vanities, dedicated second-floor laundry, and new carpet installed in 2024. The partially finished basement provides additional flexible space and storage. Outside, enjoy a private, fully fenced backyard with new vinyl fencing, an expansive driveway and patio completed in 2023, a detached 1.5-car garage with side-access French doors, and a storage shed. Additional updates include a high-efficiency Payne furnace (2015), AO Smith water heater (2024), and iSpring whole-house water filtration system.A rare opportunity to enjoy the character of a historic home, extensive modern updates, and an exceptional walkable Downtown Plymouth location.EXCLUSIONS: All drapes, rolling/mobile kitchen island, primary bedroom light fixture (will be replaced), mirrors in first floor bathroom, barstools, Tesla EV Charger, TVs, exterior security cameras.
Property Features
Property Type: Residential - Single Family
Basement: Yes
Basement: Partially Finished
Cooling: Central Air
Fenced: Yes
Garage: 1.5
Heating: Forced Air, Natural Gas
Home Style: Colonial, Craftsman
Lot Size: 0.15 Acres
Roof Type: Asphalt
Stories: 2.0
Taxes: $9,447
Year Built: 1900
Amenities
Lighting
Feature Descriptions
Appliances: Dishwasher, Dryer, Free Standing Gas Range, Free Standing Refrigerator, Range Hood, Washer
Days on Site: 24
Exterior: Vinyl Siding
Fencing: Fenced
Fireplace: Dining Room
Laundry: Laundry Room
Lot Dimensions: 42.5X153
Other Structures: Sheds
Parcel#: 49006080006000
Parking: Oneand Half Car Garage, Detached, Side Entrance
Parking Notes: Oneand Half Car Garage, Detached, Side Entrance
Patio/Porch: Covered, Patio, Porch
Pets Allowed: Cats Ok, Dogs Ok
Sewer: Public Sewer
Summer Tax: 8509
Water: Public
Winter Tax: 938
Room Sizes
Bath Full: 8 X 8
Bedroom: 12 X 10
Primary Bedroom: 18 X 11
Kitchen: 11 X 14
Dining Room: 12 X 14
Laundry: 8 X 5
Living Room: 14 X 11
Library: 11 X 11
Local Schools
School District: PlymouthCanton
Listed By / Shown By
Listed By
Agency Name: RE/MAX Team 2000
Agency Phone: 3135610900
Shown By
Agent Name: Scott Griffith
Agent Phone: (810) 227-1016 ext. 208
Agency Title: Griffith Realty

Estimate Your Payment
Estimated Payment
$ 2,473.54 per month $1,490.91 Principal & Interest $787.25 Property Tax $195.39 Homeowner's InsuranceChange Payment Information

IDX provided courtesy of Realcomp II Ltd.
©2021 Realcomp II Ltd. Shareholders
Privacy Policy / DMCA Notice / ADA Accessibility


This site is hosted, designed and copyright
© 1994 - 2026 by
Delta Media Group, Inc. -- Patent Pending --
189 Hamilton Street | MLS# 20261078240
This single family home located at 189 Hamilton Street, Plymouth, Mi 48170 is currently listed for sale with an asking price of $669,900. This property was built in 1900 and has 3 bedrooms and 2 full baths with 2252 sq. ft. Hamilton Street is located in the P R I C E P L A C E S U B subdivision within the PlymouthCanton school district. Search P R I C E P L A C E S U B real estate on sgriffith.griffithrealty.com today.