ScottGriffith

BEDS3
BATHS1 full 1 partial
SQUARE FEET2,107
MLS#20261075525
STATUSActive
PROPERTY TYPEResidential - Single Family
SUBDIVISIONS C H O R R G R O V E S U B
SCHOOLWyandotte
Property Description
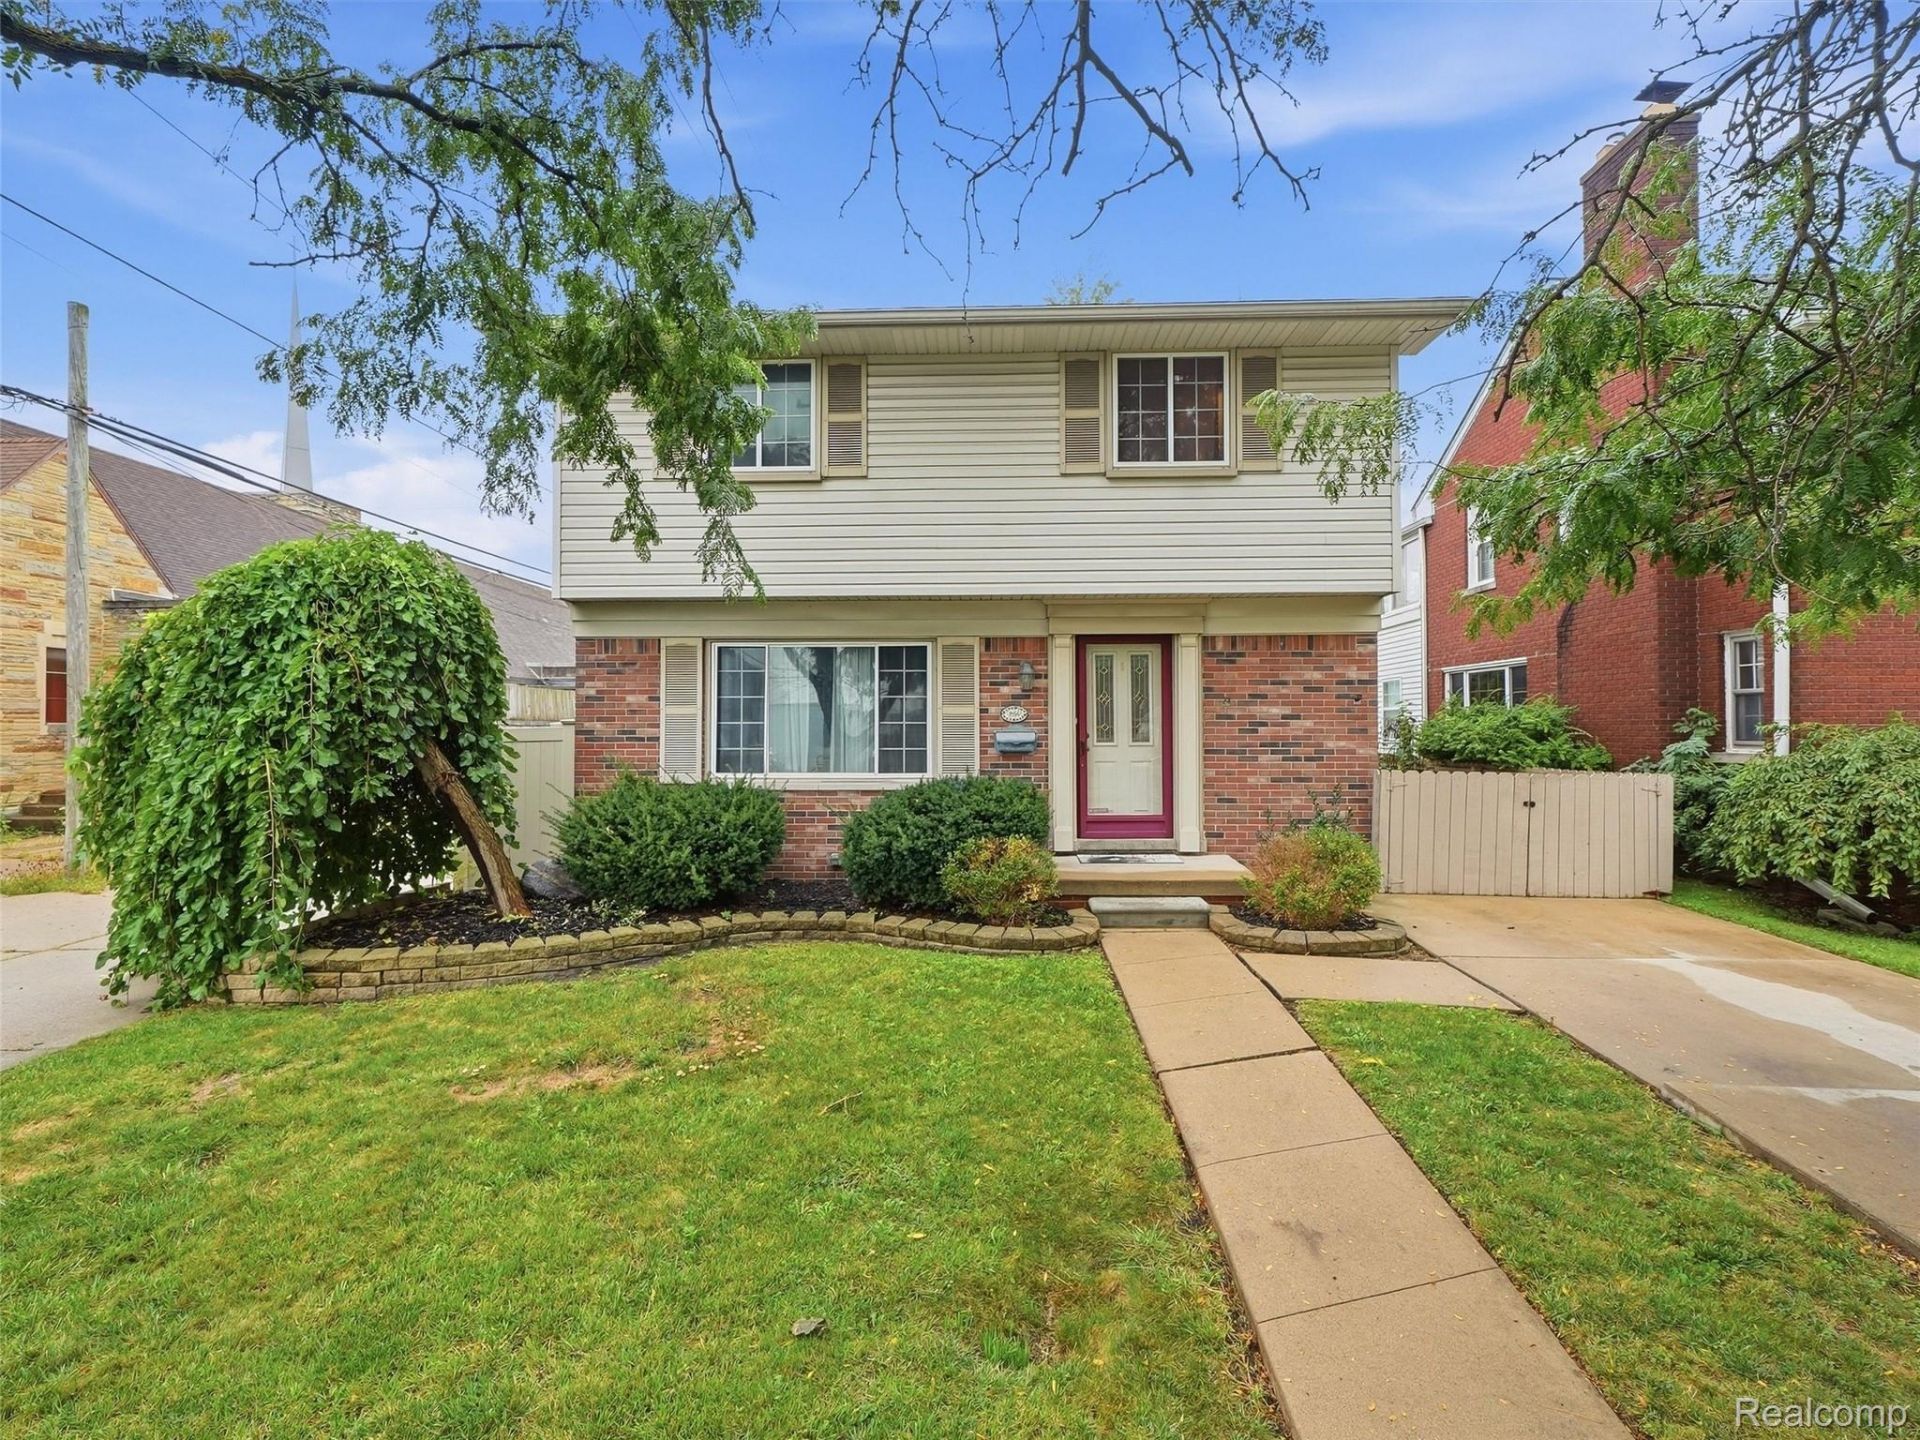
Welcome home to this charming 3-bedroom, 1.1-bath colonial in Wyandotte, offering a spacious layout and a large fenced-in backyard perfect for entertaining, pets, or outdoor enjoyment.Inside, you'll find beautiful hardwood floors throughout the family room and living room, along with a spacious kitchen featuring stainless steel appliances and plenty of room for everyday living. Elegant French doors lead from the kitchen into the living room, adding character and creating a great flow between the main living spaces.Upstairs, all three bedrooms offer spacious closets and plenty of storage. With its classic colonial layout, generous backyard, and inviting interior, this home is ready for its next owner!
Property Features
Property Type: Residential - Single Family
Basement: Yes
Basement: Partially Finished
Cooling: Ceiling Fans, Central Air
Garage: 2
Heating: Forced Air, Natural Gas
Home Style: Colonial
Lot Size: 0.11 Acres
Roof Type: Asphalt
Stories: 2.0
Taxes: $5,920
Year Built: 1969
Amenities
High Speed Internet
Programmable Thermostat
Feature Descriptions
Appliances: Dishwasher, Dryer, Free Standing Refrigerator, Microwave, Washer
Days on Site: 33
Exterior: Brick, Vinyl Siding
Fireplace: Family Room, Gas
Lot Dimensions: 39.50 x 116.50
Parcel#: 57003080186001
Parking: Two Car Garage, Detached, Electricityin Garage, Garage Door Opener
Parking Notes: Two Car Garage, Detached, Electricityin Garage, Ga
Patio/Porch: Patio, Porch
Security: Carbon Monoxide Detectors, Closed Circuit Cameras, Smoke Detectors
Sewer: Public Sewer
Summer Tax: 4892
Water: Public
Winter Tax: 1028.43
Room Sizes
Bath Full: 11 X 5
Bath Lav: 5 X 4
Bedroom: 10 X 10
Primary Bedroom: 18 X 11
Dining Room: 9 X 7
Family Room: 20 X 10
Kitchen: 14 X 10
Laundry: 25 X 9
Living Room: 20 X 12
Other: 12 X 3
Local Schools
School District: Wyandotte
Listed By / Shown By
Listed By
Agency Name: Anthony Djon Luxury Real Estate
Agency Phone: 2487474834
Shown By
Agent Name: Scott Griffith
Agent Phone: (810) 227-1016 ext. 208
Agency Title: Griffith Realty

Estimate Your Payment
Estimated Payment
$ 1,197.91 per month $622.94 Principal & Interest $493.33 Property Tax $81.64 Homeowner's InsuranceChange Payment Information

IDX provided courtesy of Realcomp II Ltd.
©2021 Realcomp II Ltd. Shareholders
Privacy Policy / DMCA Notice / ADA Accessibility


This site is hosted, designed and copyright
© 1994 - 2026 by
Delta Media Group, Inc. -- Patent Pending --
1890 21st Street | MLS# 20261075525
This single family home located at 1890 21st Street, Wyandotte, Mi 48192 is currently listed for sale with an asking price of $279,900. This property was built in 1969 and has 3 bedrooms and 1 full and 1 partial baths with 2107 sq. ft. 21st Street is located in the S C H O R R G R O V E S U B subdivision within the Wyandotte school district. Search S C H O R R G R O V E S U B real estate on sgriffith.griffithrealty.com today.