ScottGriffith

BEDS2
BATHS1 full
SQUARE FEET852
MLS#20261082235
STATUSActive
PROPERTY TYPEResidential - Single Family
SUBDIVISIONL I N D A L E G A R D E N S
SCHOOLDetroit
Property Description
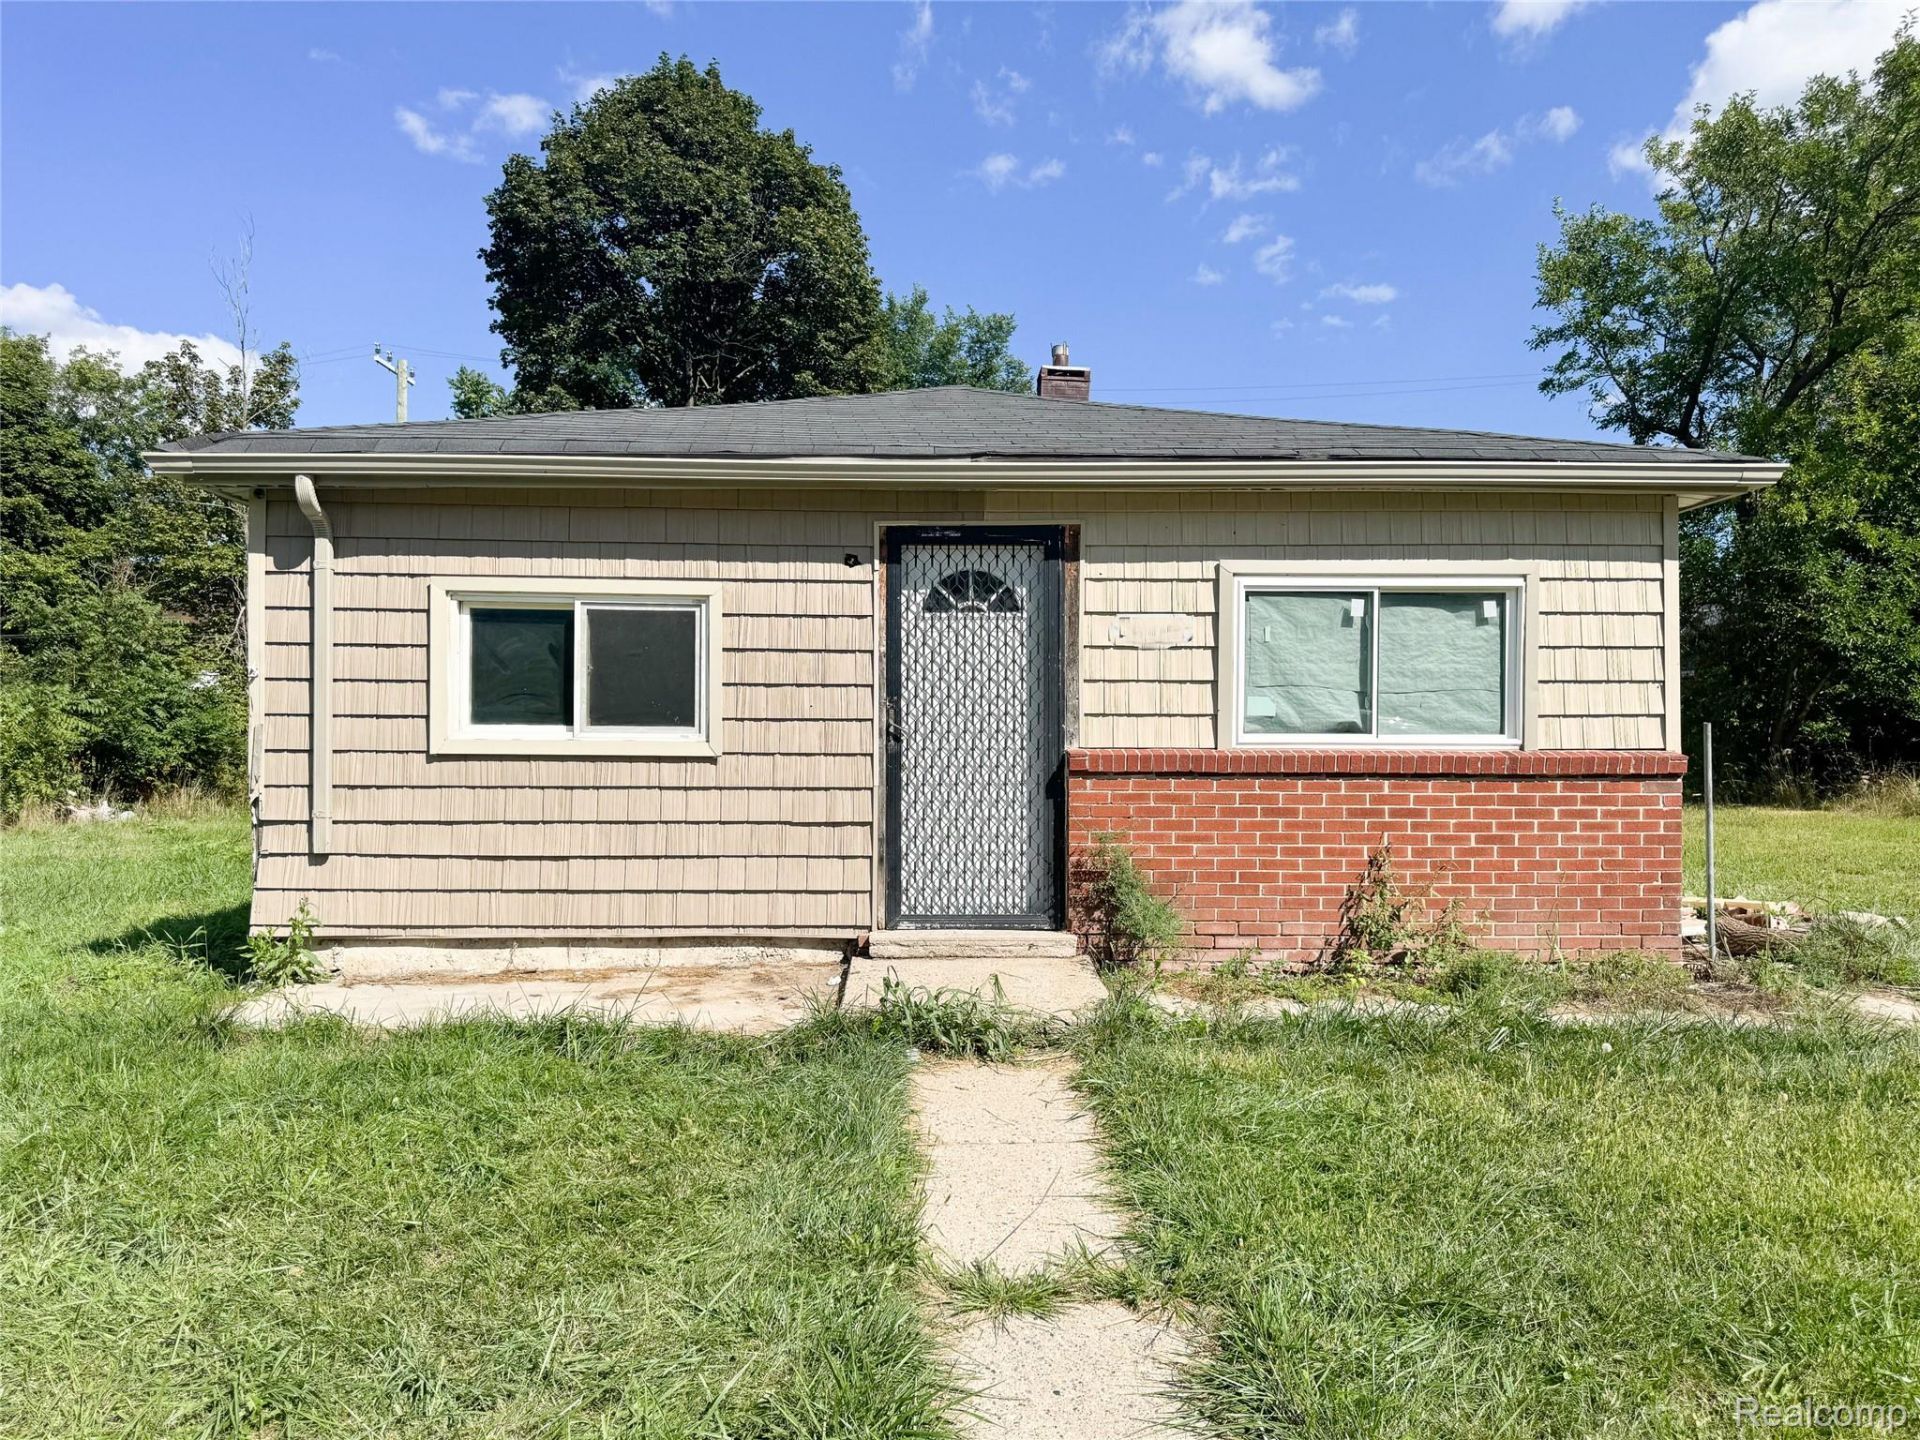
This charming, updated 2-bedroom, 1-bathroom home features 852 sq. ft. of light-filled living space designed for low-maintenance comfort and easy maintenance. Step inside to an inviting open-concept floor plan connecting the main living area directly to a stylish kitchen. Highlights include solid wood cabinetry, an upgraded apron-front farmhouse sink, fresh carpet in the bedrooms, and durable new vinyl flooring throughout the main areas. All appliances convey, and the roof is 3 years old. Positioned in a strong rental corridor, this property also provides an affordable entry point into homeownership. Proven value, last sold. $73K in 2004. Property sold strictly As-Is.
Property Features
Property Type: Residential - Single Family
Basement: Yes
Basement: Unfinished
Heating: Forced Air, Natural Gas
Home Style: Cottage
Lot Size: 0.07 Acres
Stories: 1.0
Taxes: $380
Year Built: 1958
Feature Descriptions
Appliances: Dryer, Free Standing Gas Range, Free Standing Refrigerator, Washer
Days on Site: 14
Exterior: Other, Shingle Siding
Lot: Level
Lot Dimensions: 50 x 100
Parcel#: W09I023535S
Parking: No Garage
Parking Notes: No Garage
Pets Allowed: No
Sewer: Public Sewer
Summer Tax: 380
Water: Public
Room Sizes
Primary Bedroom: 12 X 12
Bedroom: 14 X 12
Primary Bathroom: 8 X 6
Living Room: 15 X 12
Kitchen: 6 X 10
Local Schools
School District: Detroit
Listed By / Shown By
Listed By
Agency Name: Beycome Brokerage Realty LLC
Agency Phone: 8046565007
Shown By
Agent Name: Scott Griffith
Agent Phone: (810) 227-1016 ext. 208
Agency Title: Griffith Realty

Estimate Your Payment
Estimated Payment
$ 167.35 per month $119.96 Principal & Interest $31.67 Property Tax $15.72 Homeowner's InsuranceChange Payment Information

IDX provided courtesy of Realcomp II Ltd.
©2021 Realcomp II Ltd. Shareholders
Privacy Policy / DMCA Notice / ADA Accessibility


This site is hosted, designed and copyright
© 1994 - 2026 by
Delta Media Group, Inc. -- Patent Pending --
19172 Andover Street | MLS# 20261082235
This single family home located at 19172 Andover Street, Highland Park, Mi 48203 is currently listed for sale with an asking price of $53,900. This property was built in 1958 and has 2 bedrooms and 1 full baths with 852 sq. ft. Andover Street is located in the L I N D A L E G A R D E N S subdivision within the Detroit school district. Search L I N D A L E G A R D E N S real estate on sgriffith.griffithrealty.com today.