ScottGriffith

BEDS4
BATHS3 full 1 partial
SQUARE FEET3,600
MLS#20261054773
STATUSActive
PROPERTY TYPEResidential - Single Family
SUBDIVISIONOak River Eastno 2
SCHOOLTroy
Property Description
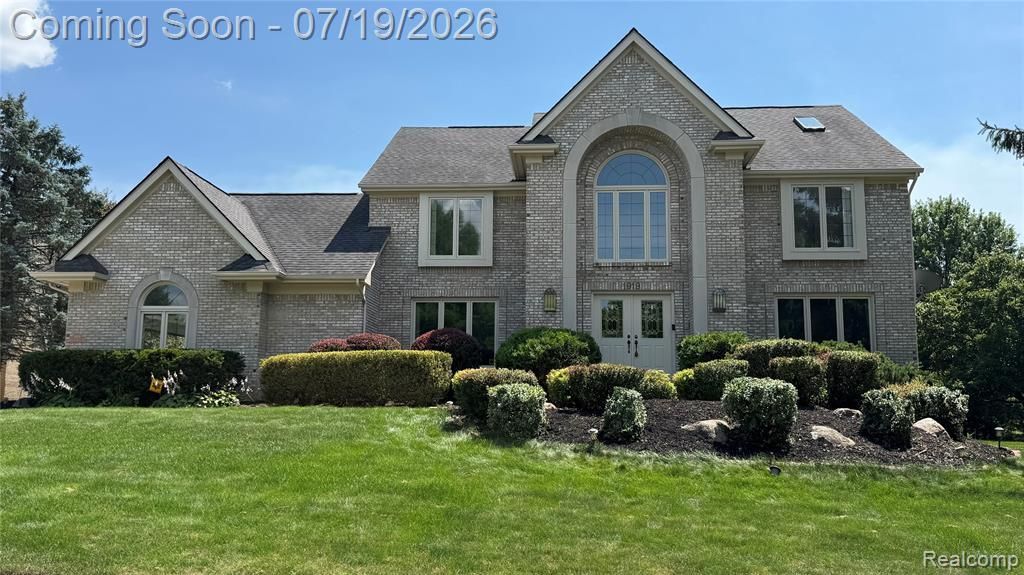
Multiple offers received , high and best offer due 07/21 at 12 noon . SPECTACULAR TRANSITIONAL COLONIAL IN PRESTIGIOUS OAK RIVER EAST SUB. FRESH INTERIOR AND EXTERIOR PAINT , NEW HARDWOOD FLOORING THROUGHOUT MAIN LEVEL AND UPPER LEVEL. NEW CARPETS ON STAIRS. UPDATED KITCHEN AND BATHROOMS FEATURING PROFESSIONAL REFINISHED CABINETS WITH QUARTZ COUNTER TOP, FULL- HEIGHT BACKSPLASH/ NEW SINK AND FAUCET, LIGHTS AND MIRROR. NEW KITCHEN APPLIANCES. VAULTED LOFT OVERLOOKING 2-STORY FAMILY RM W/SOARING WINDOWS. GLASS ENCLOSED SUNROOM W/SKYLIGHTS & WRAP-AROUND DECK. MASTER SUITE W/ VAULTED CEILING, SOAK TUB & SEP SHOWER. MIRRORED WET BAR. RECESSED LIGHTING THRUOUT. PROFESSIONALLY FINISHED LOWER LEVEL W/ FULL BATH. BATTERY BACK UP SUMP PUMP, HUGE DECK AND PLAYGROUND, WALKING DISTANCE TO TROY HIGH. SOME NEW WINDOWS (2021), FURNACE (2019), AC(2015), WATER HEATER(2014), ROOF(2014), EV-CHARGE READY IN GARAGE.
Property Features
Property Type: Residential - Single Family
Basement: Finished
Fuel Type: Natural Gas
Garage: 2 car attached
Heating: Forced Air
Home Style: Colonial
Lot Size: 0.39 Acres
Year Built: 1993
Appliances
Vented Exhaust Fan
Built-In Electric Oven
Dishwasher
Disposal
Dryer
Electric Cooktop
Free-Standing Refrigerator
Microwave
Stainless Steel Appliance(s)
Washer
Feature Descriptions
Architecture: Colonial
Days on Site: 5
Exterior: Brick
Foundation: Basement
Frontage Feet: 90
Garage/Parking: Attached
Homeowners Association Fee: $290 (Annually)
Lot Dimensions: 0.39 Acre(s)
Lower Level Finished Sqft: 1300
Parking Notes: Attached
Road Frontage: Paved
Summer Tax: $9290.0000
Winter Tax: $2205.0000
Local Schools
School District: Troy
Listed By / Shown By
Listed By
Agency Name: Community Choice Realty Inc
Agency Phone: (248) 729-0011
Shown By
Agent Name: Scott Griffith
Agent Phone: (810) 227-1016 ext. 208
Agency Title: Griffith Realty

Estimate Your Payment
Estimated Payment
$ 2,214.91 per month $1,958.28 Principal & Interest $0.00 Property Tax (data not provided by mls) $256.64 Homeowner's InsuranceChange Payment Information

IDX provided courtesy of Realcomp II Ltd.
©2021 Realcomp II Ltd. Shareholders
Privacy Policy / DMCA Notice / ADA Accessibility


This site is hosted, designed and copyright
© 1994 - 2026 by
Delta Media Group, Inc. -- Patent Pending --
1919 Rolling Woods Drive | MLS# 20261054773
This single family home located at 1919 Rolling Woods Drive, Troy, MI 48098 is currently listed for sale with an asking price of $879,900. This property was built in 1993 and has 4 bedrooms and 3 full and 1 partial baths with 3600 sq. ft. Rolling Woods Drive is located in the Oak River Eastno 2 subdivision within the Troy school district. Search Oak River Eastno 2 real estate on sgriffith.griffithrealty.com today.