ScottGriffith

BEDS5
BATHS3 full 1 partial
SQUARE FEET2,933
MLS#20261085204
STATUSActive
PROPERTY TYPEResidential - Single Family
SUBDIVISIONC R A N B R O O K V I L L A G E N O 13
SCHOOLBirmingham
Property Description
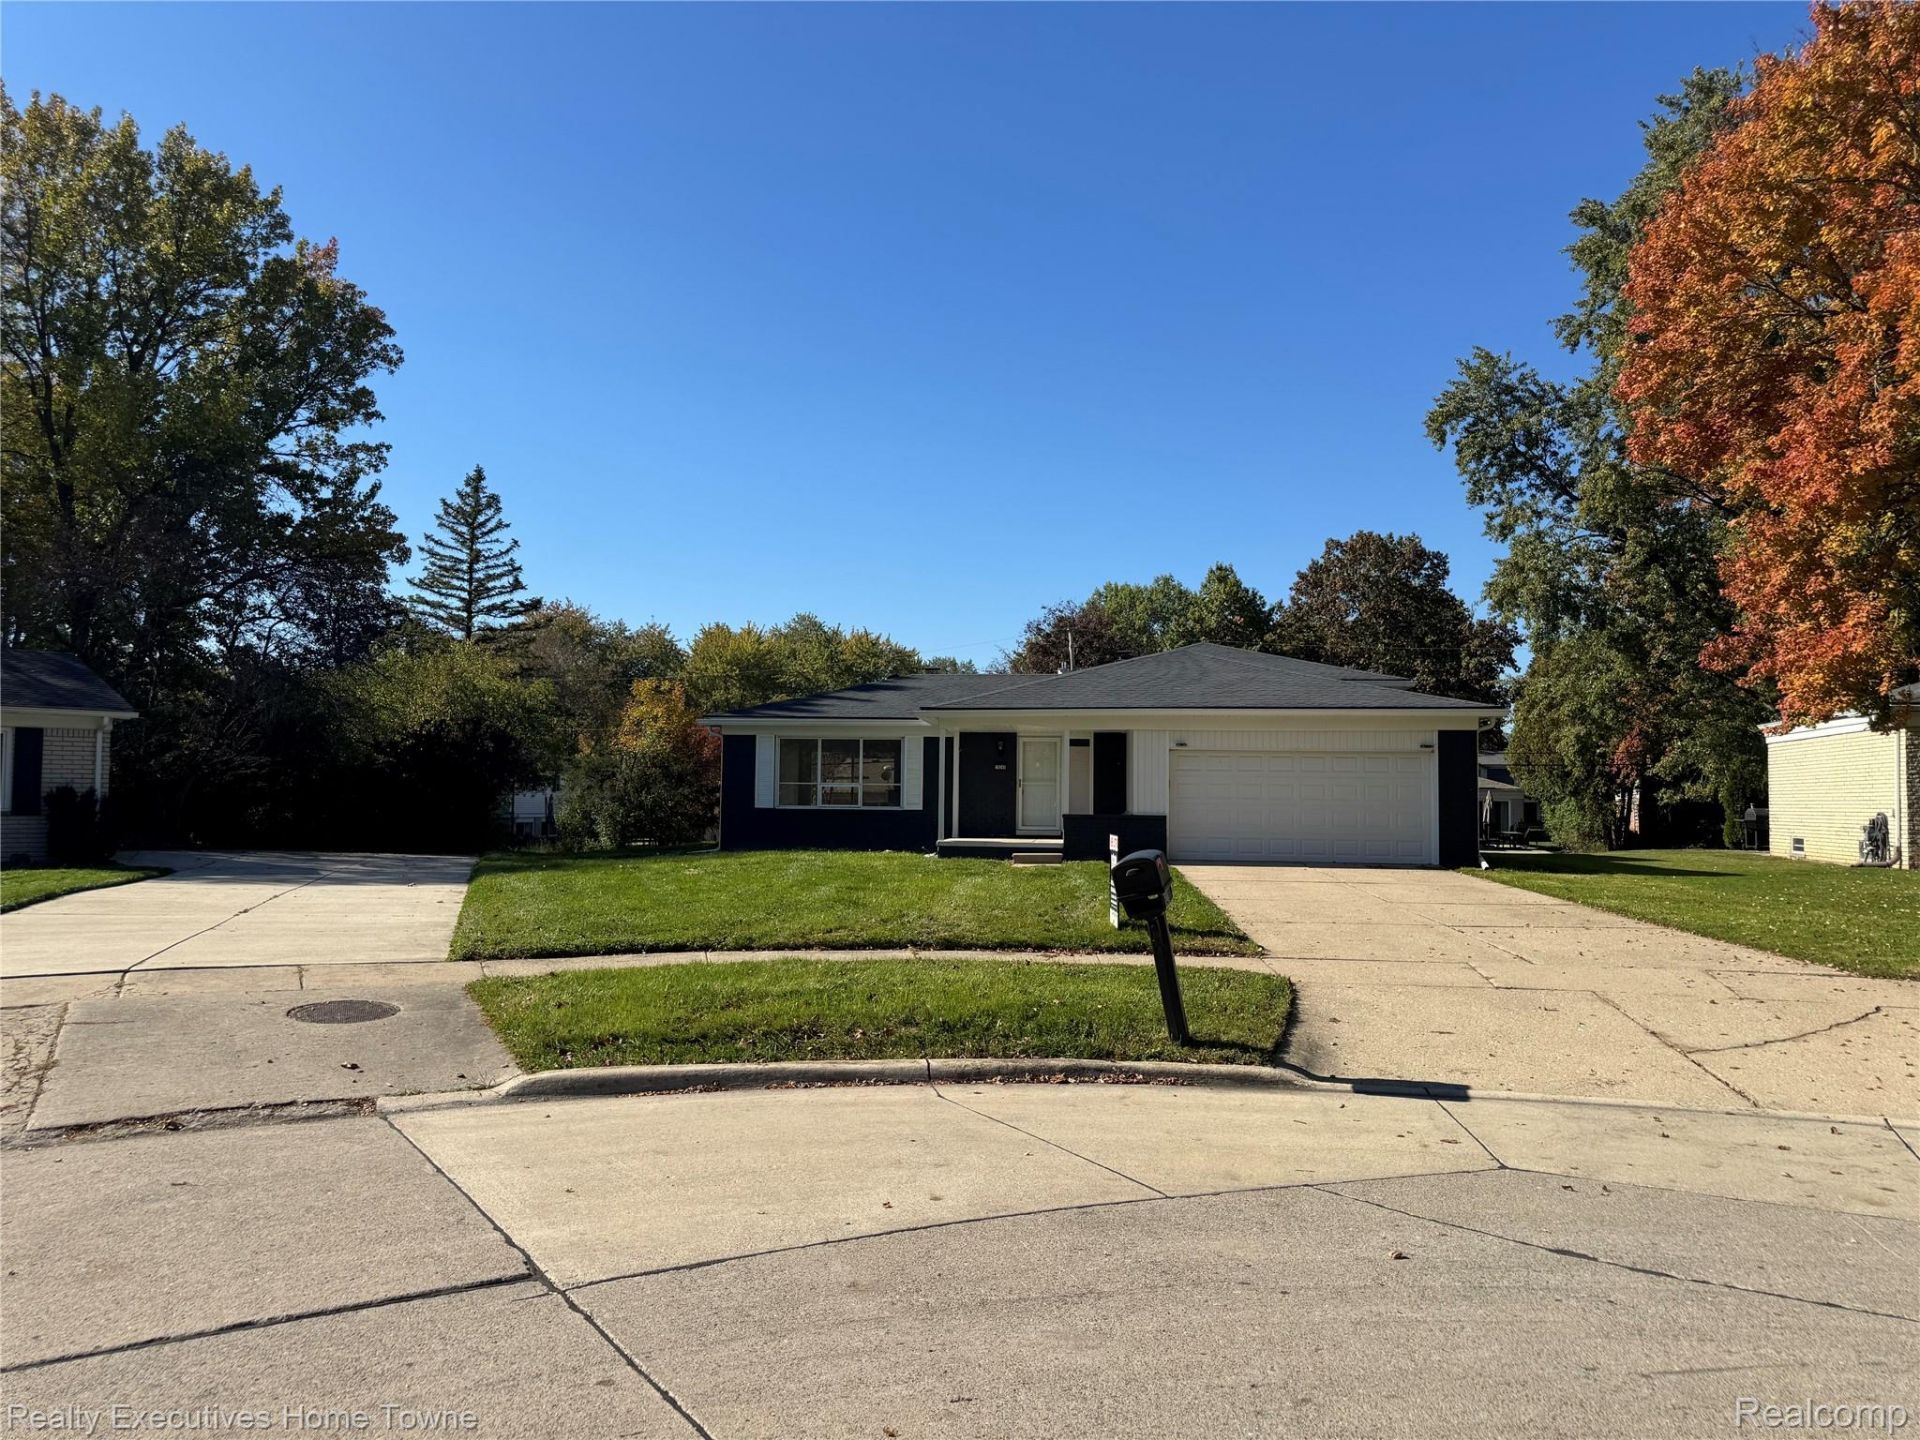
GREAT OPPORTUNITY TO LIVE IN CRANBROOK SUBDIVISION!! This total remodel in 2025 is just waiting for you! Includes 5 bedrooms, 3.5 baths, New kitchen w/shaker cabinets, granite counter tops with stainless steel build in appliances. Upper bath with double sinks for those busy mornings. 3/4 bath in Master Bedroom with double closets. Lower level includes family room w/natural fireplace and 2 bedrooms. The whole house water filtration system and central vacuum through out. Heating is baseboard with a whole house combo tankless water heater/boiler for greater open space in the basement area. You get 775 square foot of finished basement area with epoxy floor and a full bath. Laundry area is plumbed for 2 washer and dryer units. Top of the line waterproofing system in basement area. Move in ready!
Property Features
Property Type: Residential - Single Family
Basement: Yes
Basement: Finished
Garage: 2 car attached
Heating: Baseboard, Hot Water, Natural Gas
Home Style: Split Level
Lot Size: 0.28 Acres
Roof Type: Asphalt
Taxes: $11,734
Year Built: 1969
Amenities
Central Vacuum
Feature Descriptions
Appliances: Dishwasher, Microwave, Stainless Steel Appliances
Days on Site: 4
Exterior: Brick
Fireplace: Family Room, Wood Burning
HOA Fee: 40/ Annually
Lot Dimensions: 80X153
Parcel#: 2411127020
Parking: Two Car Garage, Attached
Parking Notes: Two Car Garage, Attached
Patio/Porch: Covered, Patio, Porch
Sewer: Public Sewer
Summer Tax: 9780
Water: Public
Winter Tax: 1954
Room Sizes
Living Room: 16 X 11
Kitchen: 13 X 11
Breakfast Nook Room: 11 X 11
Family Room: 25 X 12
Bedroom: 12 X 11
Bath Full: 7 X 9
Bath Lav: 6 X 4
Local Schools
School District: Birmingham
Listed By / Shown By
Listed By
Agency Name: Realty Executives Home Towne
Agency Phone: 8109821400
Shown By
Agent Name: Scott Griffith
Agent Phone: (810) 227-1016 ext. 208
Agency Title: Griffith Realty

Estimate Your Payment
Estimated Payment
$ 1,959.30 per month $867.75 Principal & Interest $977.83 Property Tax $113.72 Homeowner's InsuranceChange Payment Information

IDX provided courtesy of Realcomp II Ltd.
©2021 Realcomp II Ltd. Shareholders
Privacy Policy / DMCA Notice / ADA Accessibility


This site is hosted, designed and copyright
© 1994 - 2026 by
Delta Media Group, Inc. -- Patent Pending --
19245 Eldridge Lane | MLS# 20261085204
This single family home located at 19245 Eldridge Lane, Southfield, Mi 48076 is currently listed for sale with an asking price of $389,900. This property was built in 1969 and has 5 bedrooms and 3 full and 1 partial baths with 2933 sq. ft. Eldridge Lane is located in the C R A N B R O O K V I L L A G E N O 13 subdivision within the Birmingham school district. Search C R A N B R O O K V I L L A G E N O 13 real estate on sgriffith.griffithrealty.com today.