ScottGriffith

BEDS3
BATHS2 full
SQUARE FEET1,680
MLS#20261054241
STATUSActive
PROPERTY TYPEResidential - Condominium
SUBDIVISIONStreamwood Estates Occpn 178
SCHOOLAvondale
Property Description
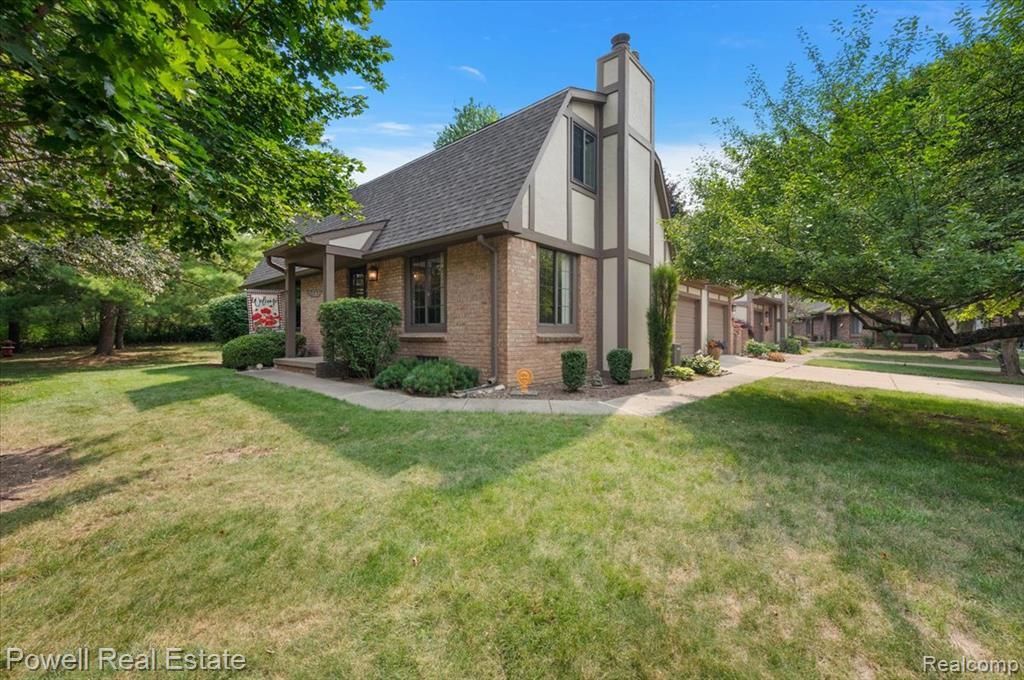
Welcome home! This three bed & two bath condo is part of the Streamwood Estates in Rochester Hills located in a wooded setting along the Clinton River near major highways and shopping! The community has a public pool, clubhouse, and tennis court! The monthly HOA includes: water, sewer, trash and snow removal, as well as maintenance. The condo is an end unit that sits on a cul-de-sac. The entire property has been steam cleaned including floors, carpets, and walls. The first floor comes complete with a eat in kitchen, bedroom and bathroom. The large living room has a wood burning fireplace. The eat in kitchen has a sliding glass door to a private large wooden deck that opens up to both the attached garage and home. Upstairs has two more bedrooms and the second bathroom. The basement is large and ready for your imagination to complete the space! This condo is ready to become your next home! Home is being sold AS IS.
Property Features
Property Type: Residential - Condominium
Basement: Unfinished
Cooling: Ceiling Fan(s), Central Air
Fuel Type: Natural Gas
Garage: 1 car attached
Heating: Forced Air
Home Style: Colonial
Year Built: 1974
Amenities
Tennis Court
Club House
Chimney Cap(s)
Grounds Maintenance
Lighting
Private Entry
Pool – Community
Pool - Inground
Appliances
Dishwasher
Dryer
Free-Standing Gas Range
Free-Standing Refrigerator
Range Hood
Washer
Feature Descriptions
Architecture: Colonial
Days on Site: 4
Exterior: Brick, Wood
Fireplace Location: Living Room
Foundation: Basement
Garage/Parking: Direct Access, Electricity, Door Opener, Attached, Garage Faces Front
Homeowners Association Fee: $365 (Monthly)
Parking Notes: Direct Access, Electricity, Door Opener, Attached, Gar
Road Frontage: Paved, Cul-De-Sac
Summer Tax: $1198.0000
Swimming Pool: Yes
Water Heater: Natural Gas
Winter Tax: $1122.0000
Local Schools
School District: Avondale
Listed By / Shown By
Listed By
Agency Name: Powell Real Estate
Agency Phone: (248) 914-3682
Shown By
Agent Name: Scott Griffith
Agent Phone: (810) 227-1016 ext. 208
Agency Title: Griffith Realty

Estimate Your Payment
Estimated Payment
$ 692.24 per month $612.03 Principal & Interest $0.00 Property Tax (data not provided by mls) $80.21 Homeowner's InsuranceChange Payment Information

IDX provided courtesy of Realcomp II Ltd.
©2021 Realcomp II Ltd. Shareholders
Privacy Policy / DMCA Notice / ADA Accessibility


This site is hosted, designed and copyright
© 1994 - 2026 by
Delta Media Group, Inc. -- Patent Pending --
1938 Allenway Court | MLS# 20261054241
This condo located at 1938 Allenway Court, Rochester Hills, MI 48309 is currently listed for sale with an asking price of $275,000. This property was built in 1974 and has 3 bedrooms and 2 full baths with 1680 sq. ft. Allenway Court is located in the Streamwood Estates Occpn 178 subdivision within the Avondale school district. Search Streamwood Estates Occpn 178 real estate on sgriffith.griffithrealty.com today.