ScottGriffith

BEDS3
BATHS1 full
SQUARE FEET2,176
MLS#20261084452
STATUSActive
PROPERTY TYPEResidential - Single Family
SUBDIVISIONB L A C K S T O N E P A R K S U B 7
SCHOOLDetroit
Property Description
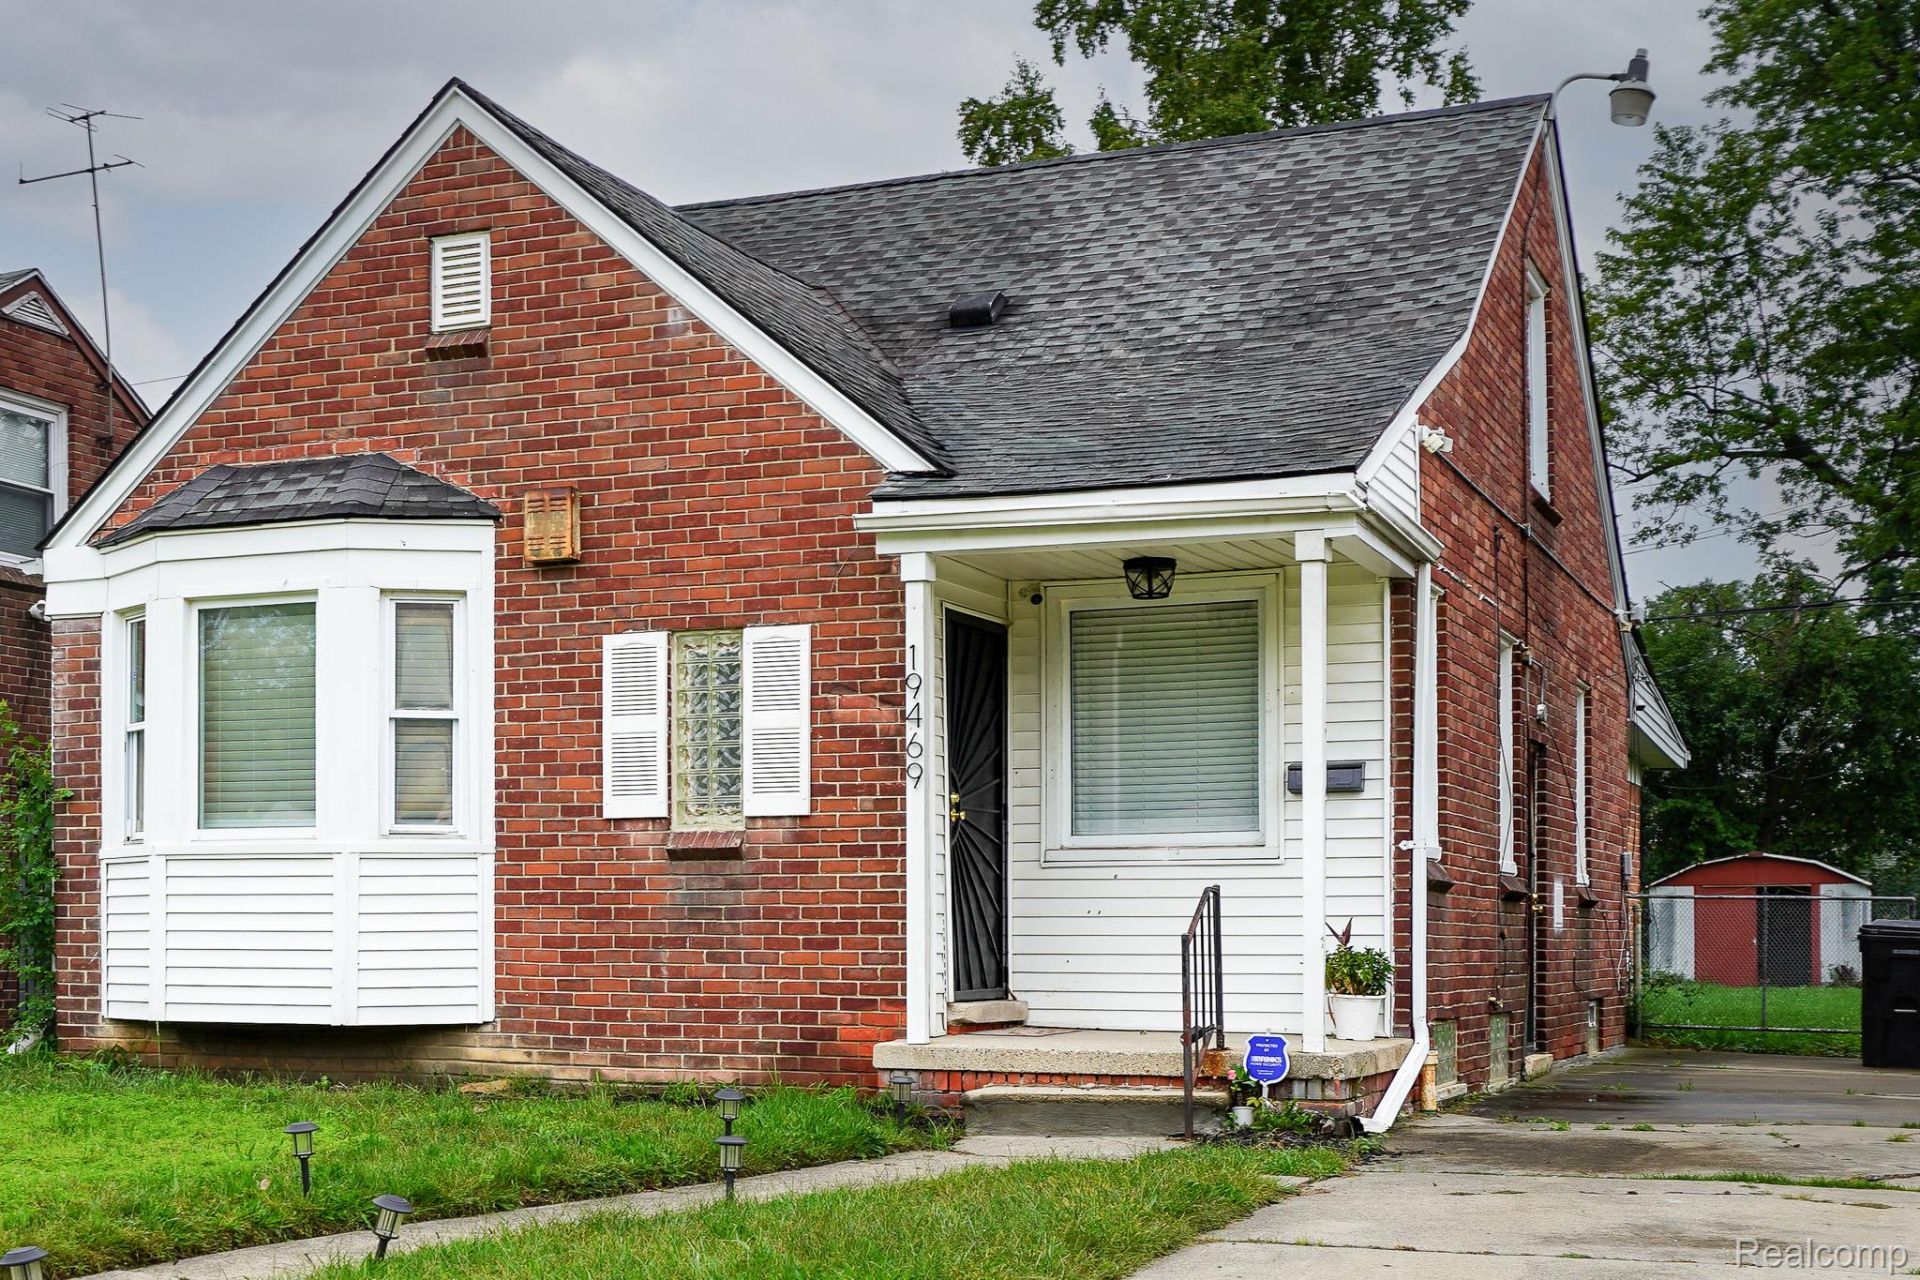
Freshly renovated brick bungalow on a finished basement with a family room in desirable Blackstone Park Sub in the San Bernardo area. Living room has coved ceiling. Bayed dining room. Kitchen features new whte Shaker style cabinets, granite counters, glass tile backsplash, undermount stainless steel sink and included gas stove. Large upper primary bedroom with new carpet. Step down family room features full wall brick fireplace, slate hearth, recessed lights in studio ceiling, large closet and exit door to deep yard. Remodeled bath features marble tile tub surround, black marble floor, new vanity, top and fixtures. New blinds throughout. New luxury vinyl plank flooring throughout. New paint, fans and fixtures throughout. New 6 panel interior doors and trim. Steel entry doors and vinyl windows. Freshly painted drywalled finished basement with vinyl tile floor, new furnace and HWH. Newer main roof (2019) and new addition flat roof. Large shed in fenced yard. Taxes currently non-homestead but will be rated at a lower millage for an owner occupant buyer.
Property Features
Property Type: Residential - Single Family
Basement: Yes
Basement: Finished
Cooling: Ceiling Fans
Fenced: Yes
Heating: Forced Air, Natural Gas
Home Style: Bungalow
Lot Size: 0.12 Acres
Stories: 1.5
Taxes: $3,688
Year Built: 1944
Feature Descriptions
Appliances: Free Standing Gas Range, Range Hood
Days on Site: 8
Exterior: Brick, Vinyl Siding
Fencing: Back Yard, Fenced
Fireplace: Family Room
Lot Dimensions: 40X134
Other Structures: Sheds
Parcel#: W22I047780S
Parking: No Garage
Parking Notes: No Garage
Patio/Porch: Covered, Porch
Sewer: Public Sewer
Summer Tax: 3303
Water: Public
Winter Tax: 385
Room Sizes
Living Room: 14 X 12
Kitchen: 9 X 8
Dining Room: 9 X 9
Bedroom: 13 X 10
Family Room: 21 X 12
Primary Bedroom: 23 X 11
Local Schools
School District: Detroit
Listed By / Shown By
Listed By
Agency Name: John Graham Realty, LLC
Agency Phone: 5867994700
Shown By
Agent Name: Scott Griffith
Agent Phone: (810) 227-1016 ext. 208
Agency Title: Griffith Realty

Estimate Your Payment
Estimated Payment
$ 716.38 per month $361.65 Principal & Interest $307.33 Property Tax $47.40 Homeowner's InsuranceChange Payment Information

IDX provided courtesy of Realcomp II Ltd.
©2021 Realcomp II Ltd. Shareholders
Privacy Policy / DMCA Notice / ADA Accessibility


This site is hosted, designed and copyright
© 1994 - 2026 by
Delta Media Group, Inc. -- Patent Pending --
19469 Whitcomb Street | MLS# 20261084452
This single family home located at 19469 Whitcomb Street , Detroit, Mi 48235 is currently listed for sale with an asking price of $162,500. This property was built in 1944 and has 3 bedrooms and 1 full baths with 2176 sq. ft. Whitcomb Street is located in the B L A C K S T O N E P A R K S U B 7 subdivision within the Detroit school district. Search B L A C K S T O N E P A R K S U B 7 real estate on sgriffith.griffithrealty.com today.