ScottGriffith

BEDS3
BATHS1 full
SQUARE FEET1,008
MLS#20261078283
STATUSPending
PROPERTY TYPEResidential - Single Family
SUBDIVISIONJ O H N S O N A C R E S
SCHOOLMorrice
Property Description
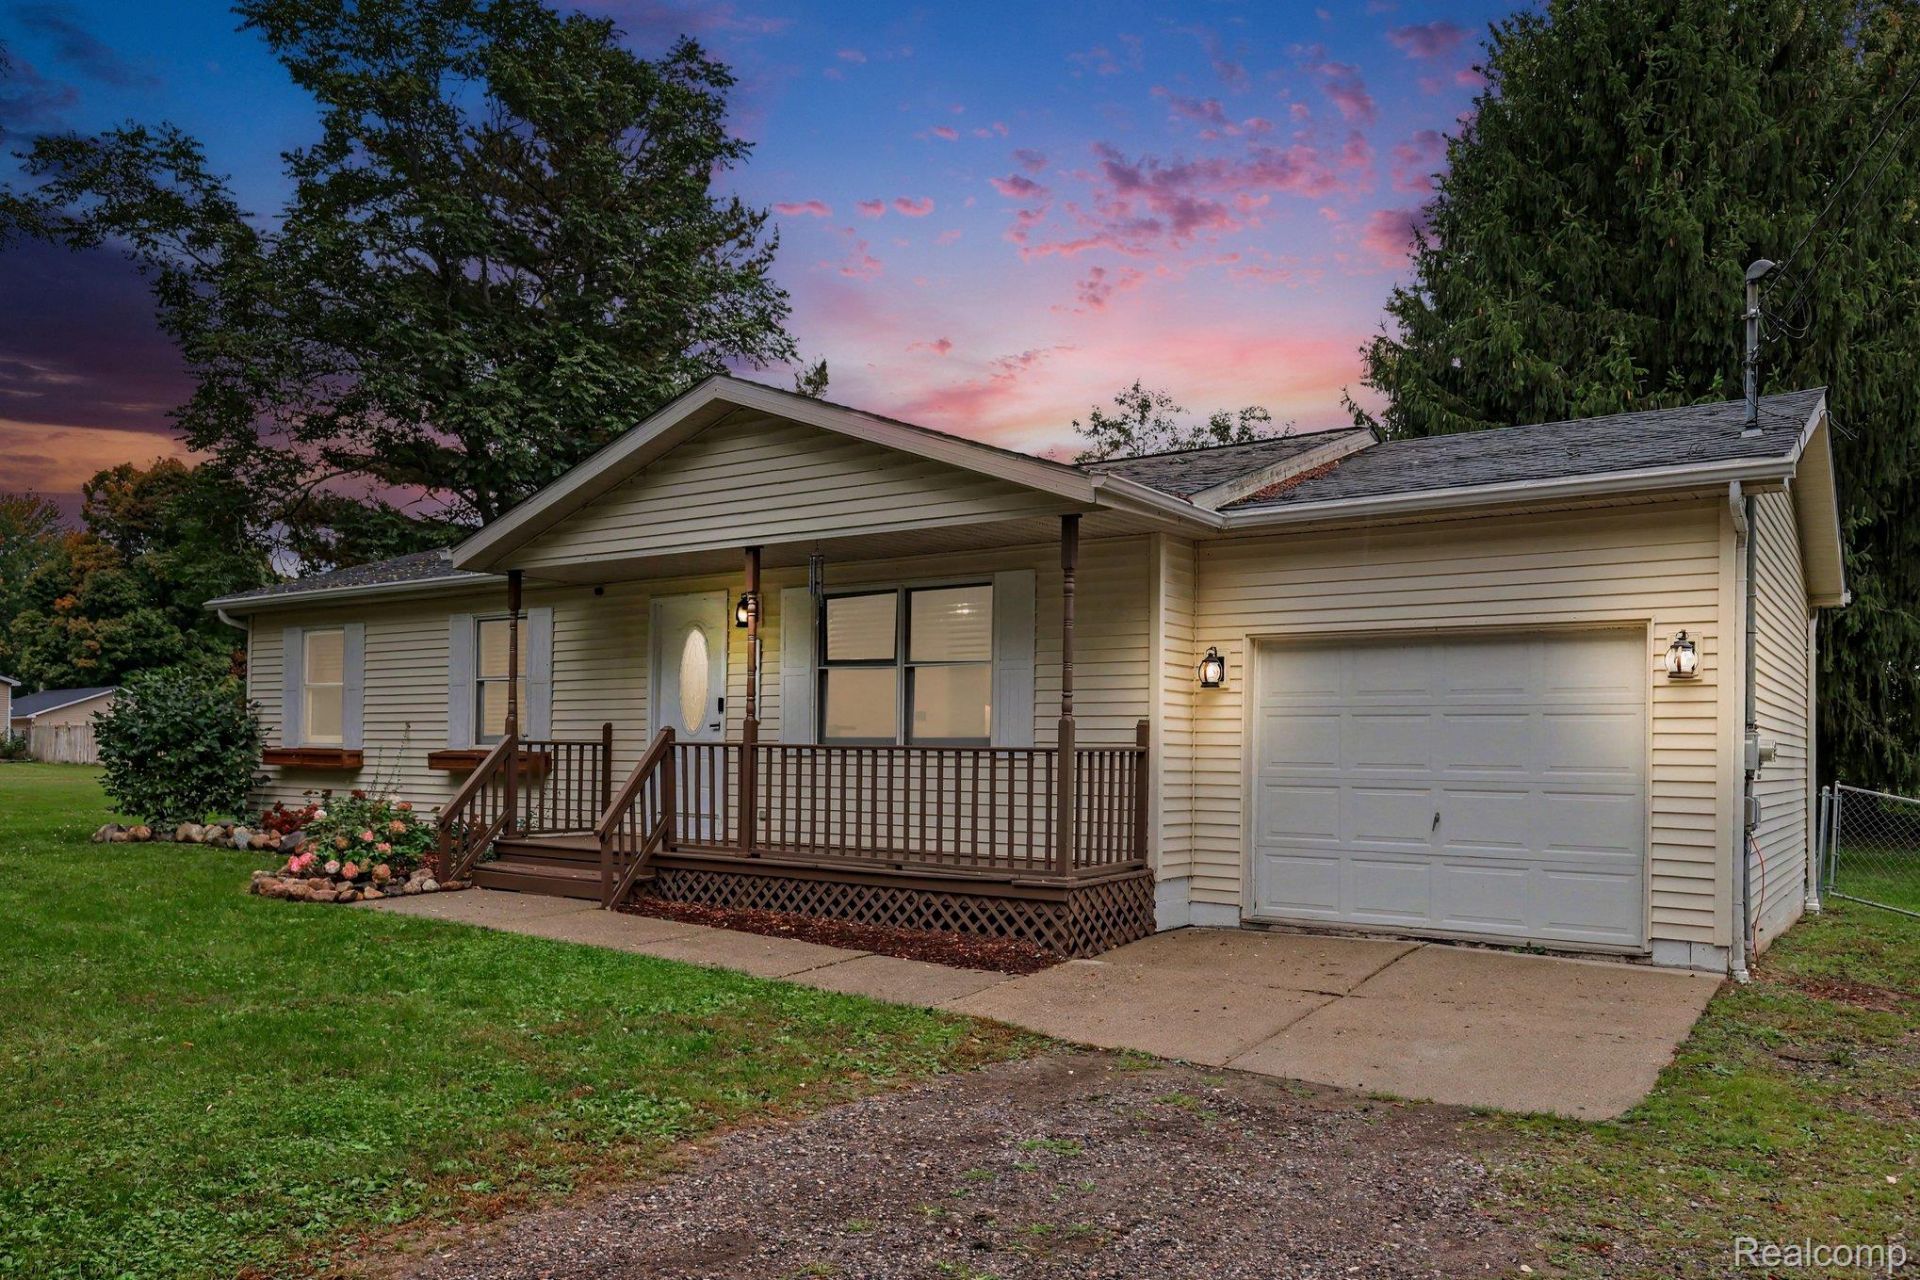
**Seller providing rate buy down through Sunday at 6pm** Please see attached flier for more details!!This beautifully updated 3-bedroom, 1-bathroom home sits on a spacious one-acre, fenced-in lot and offers a thoughtful blend of modern updates, elevated finishes, and comfortable living. Extensively renovated over the past few years, the home features a true chef's kitchen with high-end cabinetry, quartz countertops, and a top-of-the-line gas range, along with a completely remodeled modern bathroom, fireplace, new flooring throughout, fresh paint, and an inviting outdoor patio perfect for enjoying the expansive yard. Major updates include a new well (2026), furnace and A/C (2023), and hot water tank (2023). Thoughtfully renovated with quality and long-term enjoyment in mind, this move-in-ready home offers exceptional space, privacy, and elevated finishes. Schedule your showing today!
Property Features
Property Type: Residential - Single Family
Basement: Yes
Basement: Unfinished
Fenced: Yes
Garage: 1 car attached
Heating: Electric, Forced Air
Home Style: Ranch
Lot Size: 1.00 Acres
Roof Type: Asphalt
Stories: 1.0
Taxes: $1,503
Year Built: 1993
Amenities
Gutter Guard System
Feature Descriptions
Days on Site: 25
Exterior: Vinyl Siding
Fencing: Back Yard, Fenced
Laundry: Electric Dryer Hookup, Washer Hookup
Lot Dimensions: 98 x 167
Parcel#: 0105001600000
Parking: One Car Garage, Attached
Parking Notes: One Car Garage, Attached
Patio/Porch: Porch
Security: Fire Alarm, Smoke Detectors
Sewer: Septic Tank
Summer Tax: 903
Water: Well
Winter Tax: 600
Room Sizes
Bath Full: 12 X 7
Bedroom: 10 X 12
Primary Bedroom: 12 X 12
Kitchen: 12 X 12
Local Schools
School District: Morrice
Listed By / Shown By
Listed By
Agency Name: Berkshire Hathaway HomeServices Michigan Real Est
Agency Phone: 8106290680
Shown By
Agent Name: Scott Griffith
Agent Phone: (810) 227-1016 ext. 208
Agency Title: Griffith Realty

Estimate Your Payment
Estimated Payment
$ 804.65 per month $600.68 Principal & Interest $125.25 Property Tax $78.72 Homeowner's InsuranceChange Payment Information

IDX provided courtesy of Realcomp II Ltd.
©2021 Realcomp II Ltd. Shareholders
Privacy Policy / DMCA Notice / ADA Accessibility


This site is hosted, designed and copyright
© 1994 - 2026 by
Delta Media Group, Inc. -- Patent Pending --
1968 W Grand River Road | MLS# 20261078283
This single family home located at 1968 W Grand River Road, Bennington Township, Mi 48867 is currently listed for sale with an asking price of $269,900. This property was built in 1993 and has 3 bedrooms and 1 full baths with 1008 sq. ft. W Grand River Road is located in the J O H N S O N A C R E S subdivision within the Morrice school district. Search J O H N S O N A C R E S real estate on sgriffith.griffithrealty.com today.