ScottGriffith

BEDS2
BATHS1 full 1 partial
SQUARE FEET1,830
MLS#20261083278
STATUSActive
PROPERTY TYPEResidential - Condominium
SUBDIVISIONW A Y N E C O U N T Y C O N D O S U B P L A N 66
SCHOOLGrossePointe
Property Description
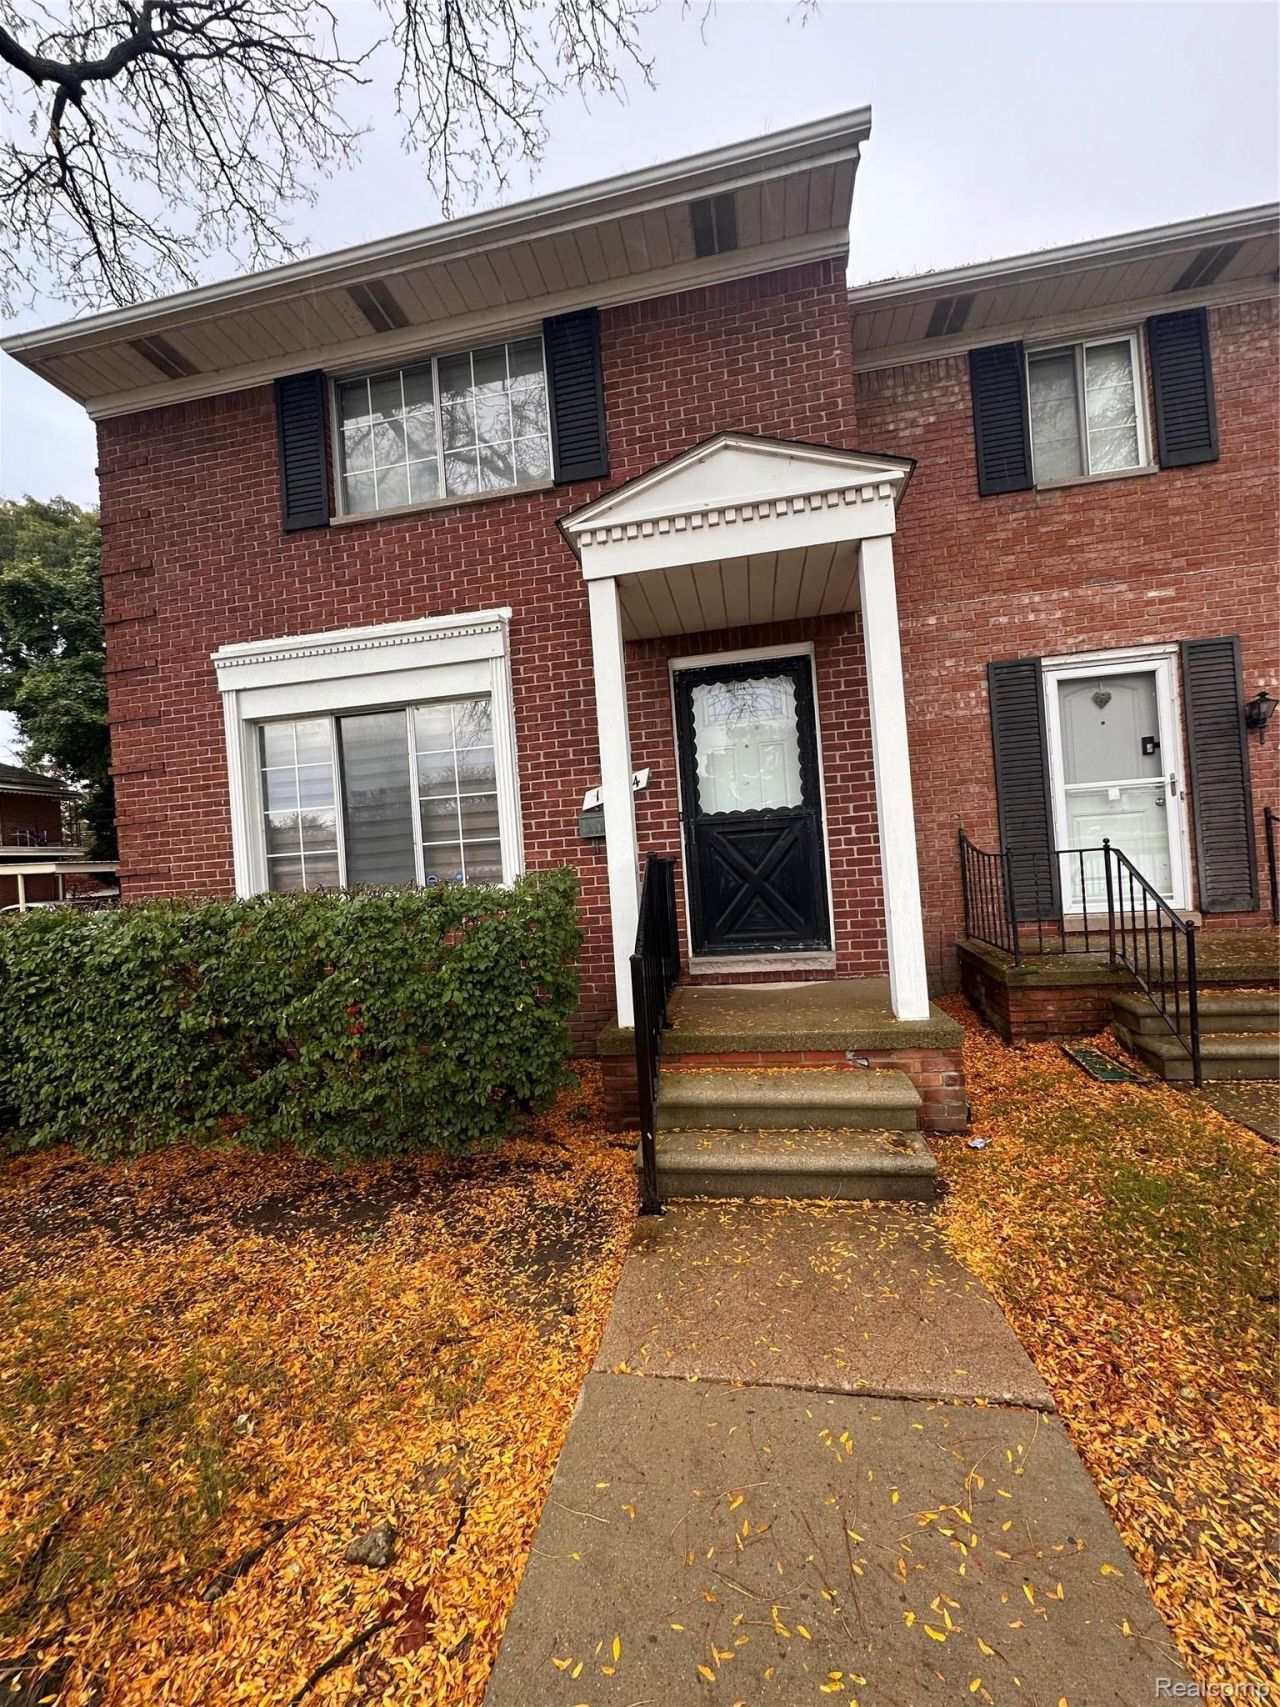
Down payment assistance is now available for this beautiful, move-in-ready brick townhome in Harper Woods. Located within the highly desirable Grosse Pointe Public School System, this Colonial-style property is priced to sell quickly. The main living spaces are bright and welcoming, complemented by central air conditioning and an assigned carport.Key features include:"¢ Appliances Included: dishwasher"¢ Finished Basement: Features an high-efficiency washer and dryer."¢ Mechanical Updates: Reliable 60-gallon high-efficiency hot water tank.Situated on a quiet, clean, and peaceful street, this home offers a serene escape while remaining close to local conveniences. The seller is motivated and looking for a quick close. This property will sell fast-schedule your tour today!
Property Features
Property Type: Residential - Condominium
Basement: Yes
Basement: Finished
Heating: Forced Air, Natural Gas
Home Style: Colonial, End Unit, Townhouse
Stories: 2.0
Taxes: $2,160
Year Built: 1964
Feature Descriptions
Days on Site: 8
Exterior: Brick
HOA Fee: 235/ Monthly
Parcel#: 42010100001000
Parking: Assigned1 Space, No Garage, Carport
Parking Notes: Assigned1 Space, No Garage, Carport
Pets Allowed: Cats Ok, Dogs Ok, Yes
Sewer: Public Sewer
Summer Tax: 544
Water: Public
Winter Tax: 1616
Room Sizes
Bath Full: 7 X 5
Bath Lav: 5 X 5
Kitchen: 14 X 10
Primary Bedroom: 10 X 10
Bedroom: 10 X 10
Local Schools
School District: GrossePointe
Listed By / Shown By
Listed By
Agency Name: Great Lakes Real Estate Agency LLC
Agency Phone: 2487836616
Shown By
Agent Name: Scott Griffith
Agent Phone: (810) 227-1016 ext. 208
Agency Title: Griffith Realty

Estimate Your Payment
Estimated Payment
$ 479.55 per month $264.84 Principal & Interest $180.00 Property Tax $34.71 Homeowner's InsuranceChange Payment Information

IDX provided courtesy of Realcomp II Ltd.
©2021 Realcomp II Ltd. Shareholders
Privacy Policy / DMCA Notice / ADA Accessibility


This site is hosted, designed and copyright
© 1994 - 2026 by
Delta Media Group, Inc. -- Patent Pending --
19994 Vernier Road | MLS# 20261083278
This condo located at 19994 Vernier Road, Harper Woods, Mi 48225 is currently listed for sale with an asking price of $118,999. This property was built in 1964 and has 2 bedrooms and 1 full and 1 partial baths with 1830 sq. ft. Vernier Road is located in the W A Y N E C O U N T Y C O N D O S U B P L A N 66 subdivision within the GrossePointe school district. Search W A Y N E C O U N T Y C O N D O S U B P L A N 66 real estate on sgriffith.griffithrealty.com today.