ScottGriffith

BEDS3
BATHS2 full
SQUARE FEET1,622
MLS#20261074332
STATUSAccepting Backup Offers
PROPERTY TYPEResidential - Single Family
SUBDIVISIOND E A R B O R N M A N O R S U B
SCHOOLCrestwood
Property Description
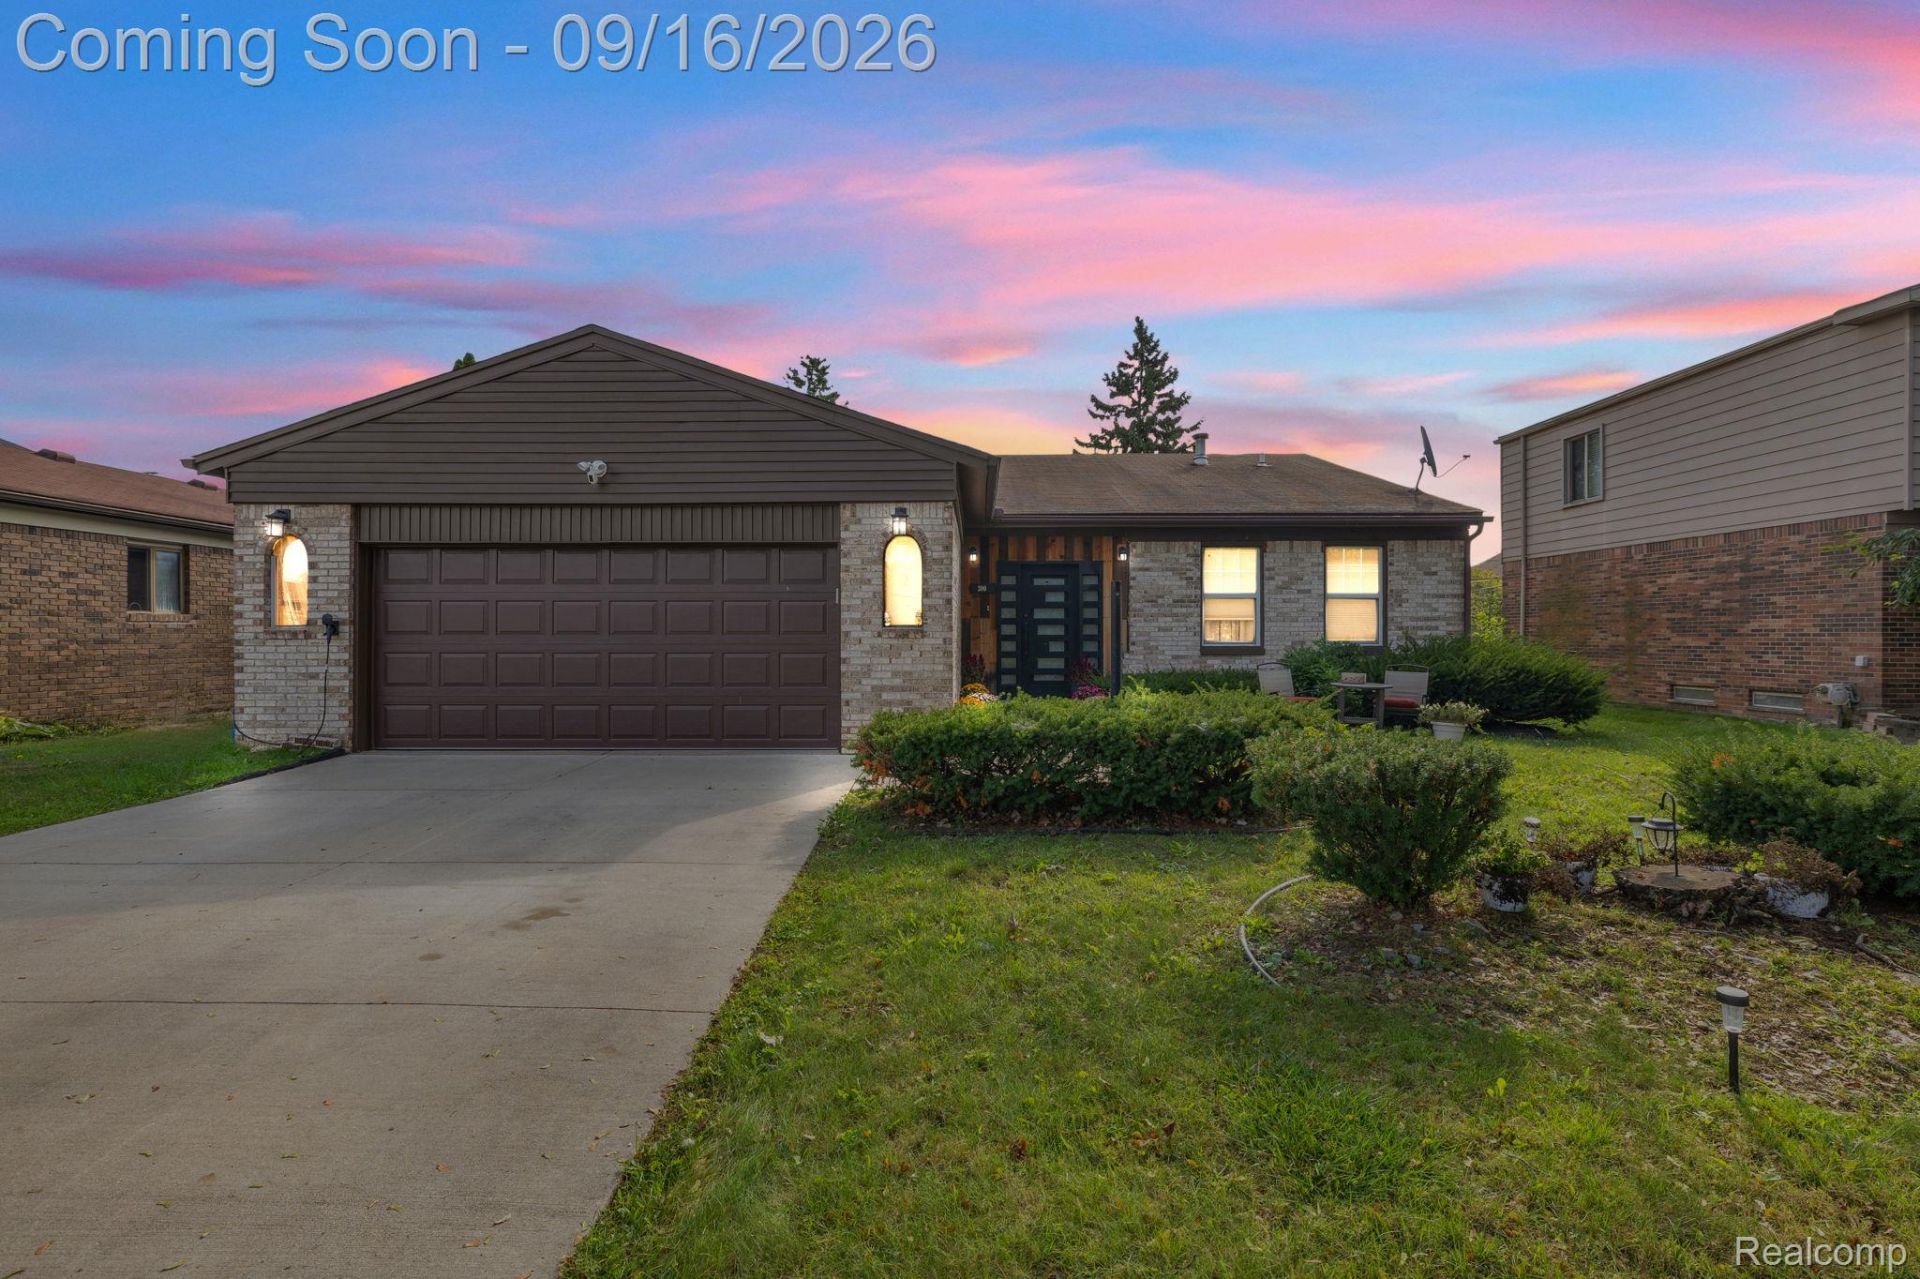
Welcome to 200 Rosemary St, ideally located in a prime Dearborn Heights location near Cherry Hill and John Daly, within the Crestwood School District. Offering over 1,600 sq. ft. of living space, this spacious brick home features 3 bedrooms, 2 full bathrooms, an attached garage, and a generous 0.20-acre lot with room for future expansion. Step inside to a well-designed floor plan featuring a living room, family room, and formal dining room, providing plenty of space for everyday living and entertaining. The fully updated kitchen is a standout, featuring extensive cabinetry, tile flooring, recessed lighting, and a large center island with seating. The primary suite includes its own private full bath with a jetted tub, while tile flooring throughout much of the home provides a clean, cohesive finish. Additional highlights include a two-car driveway, attached garage, EV charging port, approximately 2023 A/C, and 2020 water heater. With its combination of interior space, modern updates, large lot, and highly convenient location, this home offers a rare opportunity in Dearborn Heights. Schedule your private showing today!
Property Features
Property Type: Residential - Single Family
Cooling: Central Air
Garage: 2 car attached
Heating: Forced Air, Natural Gas
Home Style: Ranch
Lot Size: 0.20 Acres
Roof Type: Asphalt
Stories: 1.0
Taxes: $9,412
Year Built: 1976
Amenities
Spa Hottub
Feature Descriptions
Appliances: Dishwasher, Free Standing Gas Oven, Free Standing Refrigerator, Microwave
Days on Site: 42
Exterior: Brick
Fireplace: Living Room
Lot Dimensions: 60X145
Parcel#: 33033010144000
Parking: Two Car Garage, Attached
Parking Notes: Two Car Garage, Attached
Patio/Porch: Deck
Sewer: Public Sewer
Summer Tax: 6745
Water: Public
Winter Tax: 2667
Room Sizes
Primary Bedroom: 16 X 18
Bedroom: 10 X 11
Bath Full: 8 X 6
Local Schools
School District: Crestwood
Listed By / Shown By
Listed By
Agency Name: Keller Williams Legacy
Agency Phone: 3137520000
Shown By
Agent Name: Scott Griffith
Agent Phone: (810) 227-1016 ext. 208
Agency Title: Griffith Realty

Estimate Your Payment
Estimated Payment
$ 1,816.40 per month $912.48 Principal & Interest $784.33 Property Tax $119.58 Homeowner's InsuranceChange Payment Information

IDX provided courtesy of Realcomp II Ltd.
©2021 Realcomp II Ltd. Shareholders
Privacy Policy / DMCA Notice / ADA Accessibility


This site is hosted, designed and copyright
© 1994 - 2026 by
Delta Media Group, Inc. -- Patent Pending --
200 Rosemary Street | MLS# 20261074332
This single family home located at 200 Rosemary Street, Dearborn Heights, Mi 48127 is currently listed for sale with an asking price of $410,000. This property was built in 1976 and has 3 bedrooms and 2 full baths with 1622 sq. ft. Rosemary Street is located in the D E A R B O R N M A N O R S U B subdivision within the Crestwood school district. Search D E A R B O R N M A N O R S U B real estate on sgriffith.griffithrealty.com today.