ScottGriffith

BEDS3
BATHS1 full
SQUARE FEET1,020
MLS#20261056366
STATUSActive
PROPERTY TYPEResidential - Single Family
SUBDIVISIONHamilton Park
SCHOOLDetroit
Property Description
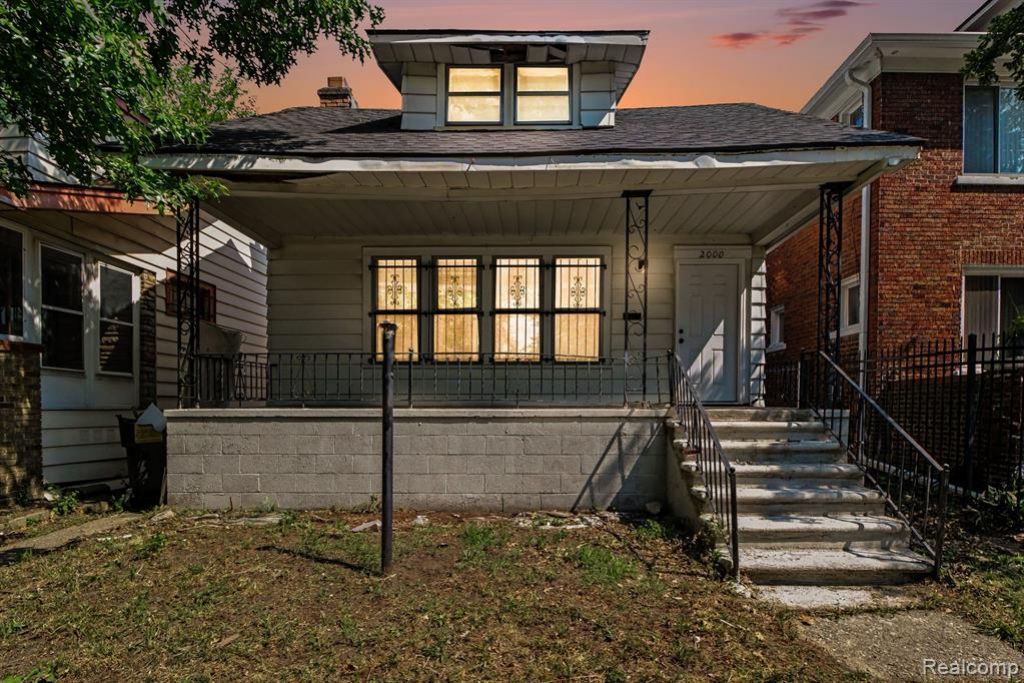
Investor special with tons of potential! This 3-bedroom, 1-bath bungalow is ready for its next chapter and offers a fantastic opportunity for investors, renovators, or buyers looking to build equity. The home features a spacious covered front porch, a living room with a fireplace, a formal dining room, and hardwood floors throughout much of the home, providing a solid foundation for restoration. The third bedroom is located upstairs and is currently unfinished, offering the opportunity to complete the space to suit your needs. Outside, you'll find a large, fenced backyard with plenty of room for entertaining, gardening, or future improvements. With great bones, classic character, and endless possibilities, this property is ideal for those looking to add value. Home needs TLC and is being sold as-is. Bring your vision and unlock the potential this charming bungalow has to offer! Schedule your private showing today.
Property Features
Property Type: Residential - Single Family
Basement: Unfinished
Cooling: Ceiling Fan(s)
Fenced: Yes
Fuel Type: Natural Gas
Heating: Forced Air
Home Style: Bungalow
Lot Size: 0.08 Acres
Year Built: 1922
Amenities
Fenced
Feature Descriptions
Architecture: Bungalow
Exterior: Aluminum
Fireplace Location: Living Room
Foundation: Basement
Frontage Feet: 30
Lot Dimensions: 0.08 Acre(s)
Road Frontage: Paved
Summer Tax: $514.0000
Water Heater: Natural Gas
Winter Tax: $289.0000
Room Sizes
Bedroom: Level - First/Entry
Bedroom: Level - First/Entry
Kitchen: Level - First/Entry
Living Room: Level - First/Entry
Dining Room: Level - First/Entry
Laundry Area/Room: Level - Basement
Bedroom: Level - Second
Bath - Full: Level - First/Entry
Local Schools
School District: Detroit
Listed By / Shown By
Listed By
Agency Name: EXP Realty - Mark White & Associates
Agency Phone: (269) 600-4397
Shown By
Agent Name: Scott Griffith
Agent Phone: (810) 227-1016 ext. 208
Agency Title: Griffith Realty

Estimate Your Payment
Estimated Payment
$ 151.03 per month $133.53 Principal & Interest $0.00 Property Tax (data not provided by mls) $17.50 Homeowner's InsuranceChange Payment Information

IDX provided courtesy of Realcomp II Ltd.
©2021 Realcomp II Ltd. Shareholders
Privacy Policy / DMCA Notice / ADA Accessibility


This site is hosted, designed and copyright
© 1994 - 2026 by
Delta Media Group, Inc. -- Patent Pending --
2000 Brighton Street | MLS# 20261056366
This single family home located at 2000 Brighton Street , Detroit, MI 48203 is currently listed for sale with an asking price of $60,000. This property was built in 1922 and has 3 bedrooms and 1 full baths with 1020 sq. ft. Brighton Street is located in the Hamilton Park subdivision within the Detroit school district. Search Hamilton Park real estate on sgriffith.griffithrealty.com today.