ScottGriffith

BEDS2
BATHS2 full
SQUARE FEET1,279
MLS#20261083985
STATUSActive
PROPERTY TYPEResidential - Condominium
SUBDIVISIONW A Y N E C O U N T Y C O N D O S U B P L A N 771
SCHOOLGibraltar
Property Description
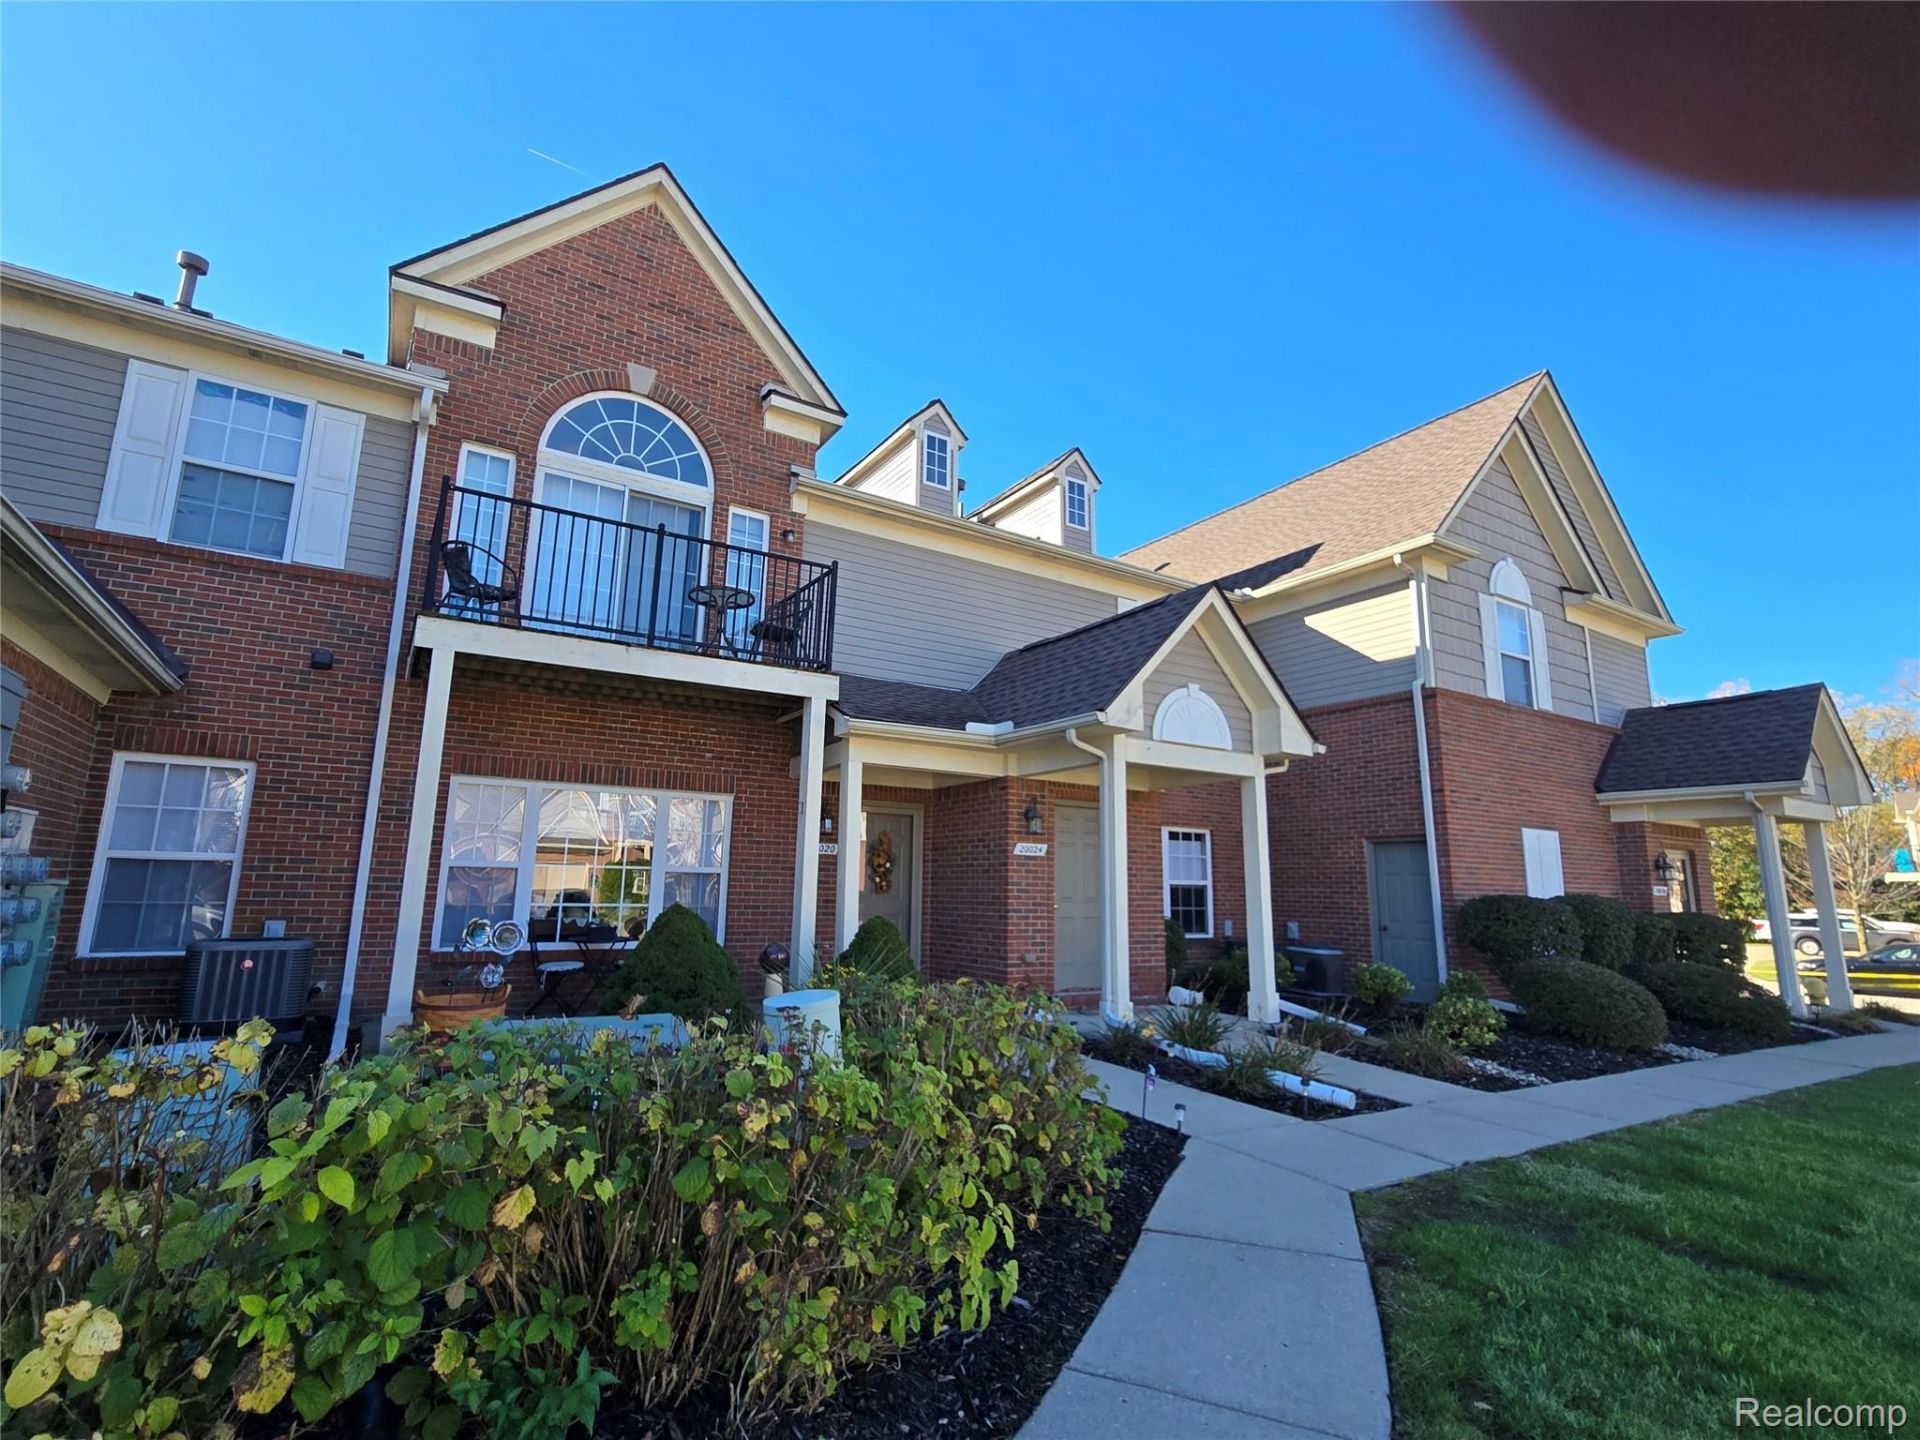
Photos are from another listing with the same floor plan. Furniture and staging are added with AI. This two bedroom, 2 full bathroom condo is on the second floor and comes with a one car attached garage. The open floor plan condo features a large living room with a balcony, a kitchen with appliances a lot of storage. Also contained in this open area is the dining room. The windows and large door wall provide lots of natural light. The bedrooms are large. The primary bedroom has a walk in closet and it's own full bath. The second bedroom is located near the second full bathroom. There is also plenty of storage space throughout the condo. Furniture and staging is added with AI. Please do not disturb tenant.
Property Features
Property Type: Residential - Condominium
Cooling: Ceiling Fans, Central Air
Garage: 1 car attached
Heating: Forced Air, Natural Gas
Home Style: Raised Ranch
Roof Type: Asphalt
Taxes: $3,140
Year Built: 2005
Amenities
Balcony
Feature Descriptions
Appliances: Dishwasher, Free Standing Electric Range, Free Standing Refrigerator
Days on Site: 8
Exterior: Brick
HOA Fee: 280/ Monthly
Parcel#: 70103070058000
Parking: One Car Garage, Attached, Electricityin Garage
Parking Notes: One Car Garage, Attached, Electricityin Garage
Pets Allowed: Cats Ok, Dogs Ok
Sewer: Public Sewer
Summer Tax: 1954
Water: Public
Winter Tax: 1186
Room Sizes
Living Room: 12 X 19
Kitchen: 8 X 11
Dining Room: 9 X 9
Primary Bedroom: 12 X 14
Bedroom: 10 X 15
Laundry: 6 X 6
Local Schools
School District: Gibraltar
Listed By / Shown By
Listed By
Agency Name: Premiere Realty Group LLC
Agency Phone: 7346766833
Shown By
Agent Name: Scott Griffith
Agent Phone: (810) 227-1016 ext. 208
Agency Title: Griffith Realty

Estimate Your Payment
Estimated Payment
$ 664.17 per month $355.87 Principal & Interest $261.67 Property Tax $46.64 Homeowner's InsuranceChange Payment Information

IDX provided courtesy of Realcomp II Ltd.
©2021 Realcomp II Ltd. Shareholders
Privacy Policy / DMCA Notice / ADA Accessibility


This site is hosted, designed and copyright
© 1994 - 2026 by
Delta Media Group, Inc. -- Patent Pending --
20024 Hidden Oaks Drive | MLS# 20261083985
This condo located at 20024 Hidden Oaks Drive , Brownstown Township, Mi 48183 is currently listed for sale with an asking price of $159,900. This property was built in 2005 and has 2 bedrooms and 2 full baths with 1279 sq. ft. Hidden Oaks Drive is located in the W A Y N E C O U N T Y C O N D O S U B P L A N 771 subdivision within the Gibraltar school district. Search W A Y N E C O U N T Y C O N D O S U B P L A N 771 real estate on sgriffith.griffithrealty.com today.