ScottGriffith

BEDS2
BATHS1 full
SQUARE FEET1,000
MLS#20261085443
STATUSActive
PROPERTY TYPEResidential - Single Family
SUBDIVISIONB O O T H M I L E S N O R T H E R N A D D
SCHOOLFenton
Property Description
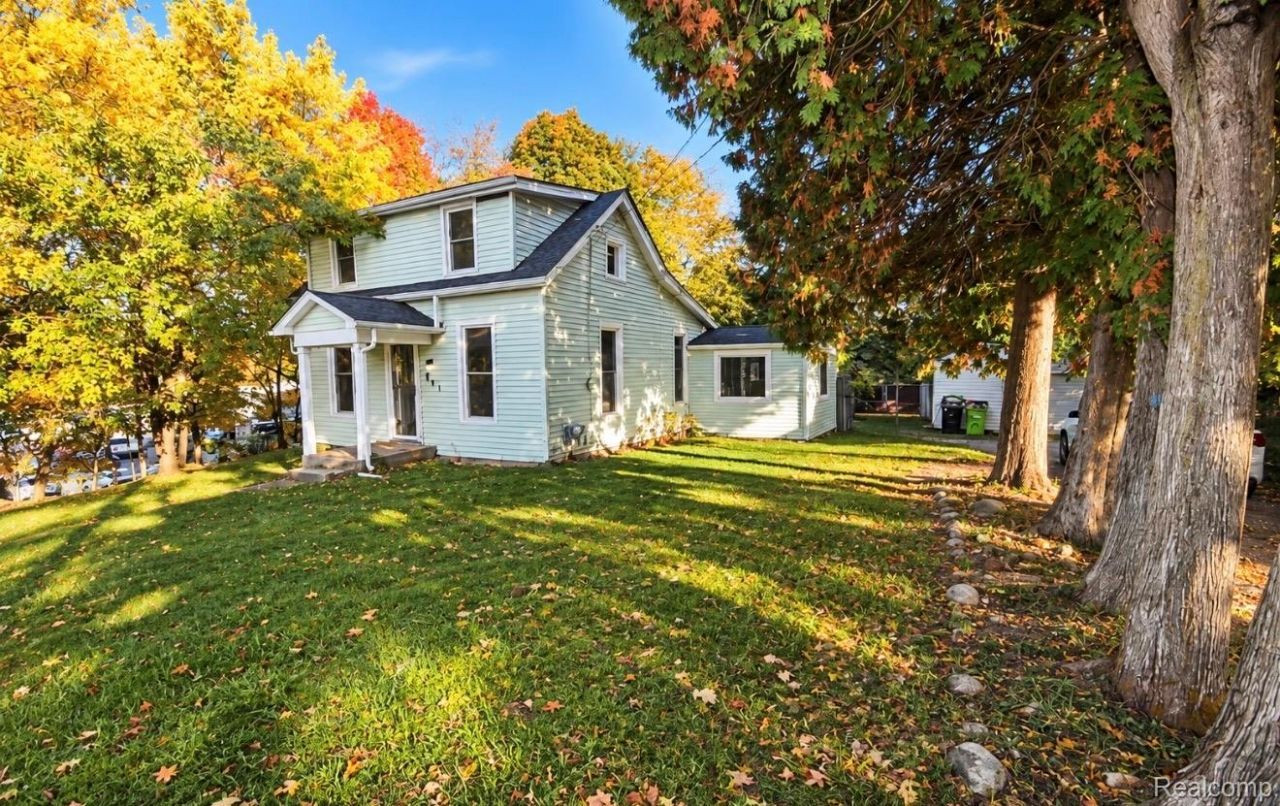
Stepping into 201 4th St in Fenton, offers a rare opportunity to live in the heart of downtown. This single-family residence carries the enduring character of its era, providing a canvas for those who appreciate the charm and timeless silhouette of a century-old home. The two bedrooms provide quiet, personal retreats featuring walk in closets. Outside invites you to experience a fully fenced backyard with fire pit, a 1.5 car detached garage on a private 1/4 acre lot. Contact us today to schedule your private tour and discover how this historic Fenton residence can become the backdrop for your next chapter.
Property Features
Property Type: Residential - Single Family
Basement: Yes
Basement: Unfinished
Cooling: Ceiling Fans
Garage: 1.5
Heating: Forced Air, Natural Gas
Home Style: Bungalow
Lot Size: 0.25 Acres
Stories: 1.5
Taxes: $3,132
Year Built: 1900
Feature Descriptions
Appliances: Dryer, Exhaust Fan, Free Standing Electric Range, Microwave, Range Hood, Washer
Days on Site: 3
Exterior: Vinyl Siding
Lot Dimensions: 90x120x90x120
Parcel#: 5325551046
Parking: Oneand Half Car Garage, Detached
Parking Notes: Oneand Half Car Garage, Detached
Pets Allowed: Cats Ok, Dogs Ok
Sewer: Public Sewer
Summer Tax: 2166
Water: Public
Winter Tax: 966
Room Sizes
Bath Full: 11 X 8
Living Room: 14 X 14
Breakfast Nook Room: 10 X 10
Bedroom: 14 X 10
Kitchen: 13 X 11
Local Schools
School District: Fenton
Listed By / Shown By
Listed By
Agency Name: Tremaine Real Estate
Agency Phone: 8105794663
Shown By
Agent Name: Scott Griffith
Agent Phone: (810) 227-1016 ext. 208
Agency Title: Griffith Realty

Estimate Your Payment
Estimated Payment
$ 802.21 per month $478.50 Principal & Interest $261.00 Property Tax $62.71 Homeowner's InsuranceChange Payment Information

IDX provided courtesy of Realcomp II Ltd.
©2021 Realcomp II Ltd. Shareholders
Privacy Policy / DMCA Notice / ADA Accessibility


This site is hosted, designed and copyright
© 1994 - 2026 by
Delta Media Group, Inc. -- Patent Pending --
201 4th Street | MLS# 20261085443
This single family home located at 201 4th Street , Fenton, Mi 48430 is currently listed for sale with an asking price of $215,000. This property was built in 1900 and has 2 bedrooms and 1 full baths with 1000 sq. ft. 4th Street is located in the B O O T H M I L E S N O R T H E R N A D D subdivision within the Fenton school district. Search B O O T H M I L E S N O R T H E R N A D D real estate on sgriffith.griffithrealty.com today.