ScottGriffith

BEDS3
BATHS3 full
SQUARE FEET2,452
MLS#20261083672
STATUSActive
PROPERTY TYPEResidential - Single Family
SUBDIVISIOND E L L S- M A R I O N O A K S
SCHOOLHowell
Property Description
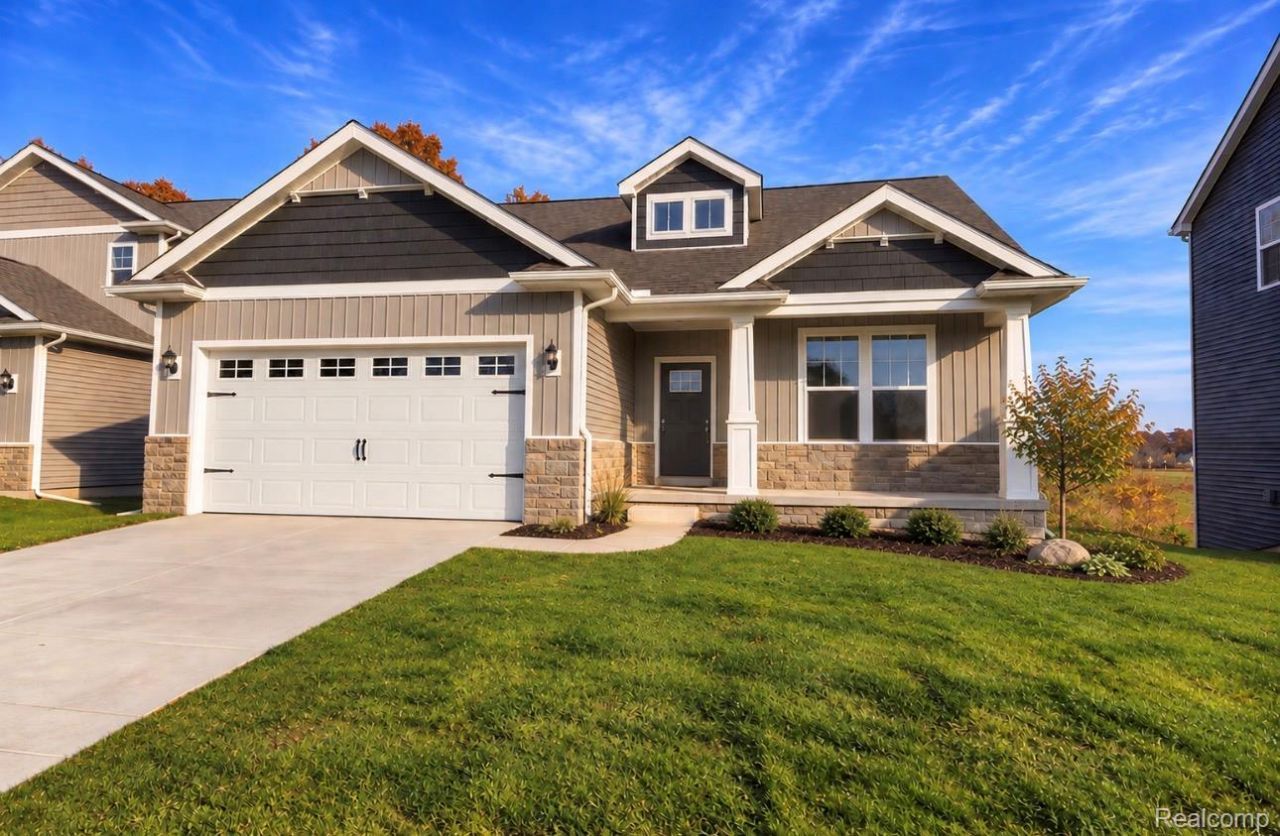
Welcome to the perfect size single story home in the Dells of Marion Oaks. This newer constructed home (2022) has no wasted space. Think of it as two main floor master bedrooms with a fully finished basement adding another full living area with rec room, bedroom and full bath. The Primary suite with private bath and walk in close and the secondary bedroom with walk in closet and quick access to full bath on opposite sides of the home! Like I said - perfect. Open kitchen with large eating nook, soft close cabinets, quartz or granite tops and lifeproof laminate hardwood flooring! Don't let this little home fool you- open and large enough for entertaining all while keeping it small enough for cleaning Convenience of a first-floor laundry ensures practicality and ease of use right off the garage and mudroom. Wide doorways provide an added touch of convenience and accessibility. Finished 9' basement ceilings and Superior basement walls, is fully insulated to an R16. with a structural and waterproof warranty, This remarkable home comes equipped with a garage door opener and a fully drywalled garage. Home will be come complete with sod and irrigation, garage door opener and covered trex deck. Community sidewalks, fishing pond, future pool and clubhouse, sports field and more! Close to shopping and historic downtown Howell. Great location for community to Ann Arbor, Lansing and Flint. (stock photos)
Property Features
Property Type: Residential - Single Family
Basement: Yes
Basement: Daylight, Unfinished
Cooling: Central Air
Garage: 2 car attached
Heating: Forced Air, Natural Gas
Home Style: Craftsman, Ranch
Lot Size: 0.15 Acres
Roof Type: Asphalt
Stories: 1.0
Taxes: $5,348
Year Built: 2022
Amenities
Programmable Thermostat
Feature Descriptions
Appliances: Disposal, Energy Star Qualified Dishwasher, Free Standing Gas Range, Free Standing Refrigerator, Microwave
Days on Site: 9
Exterior: Stone, Vinyl Siding
Fencing: Fencing Allowed
Fireplace: Electric, Great Room
HOA Fee: 100/ Annually
Lot: Sprinklers
Lot Dimensions: 55X120
Parcel#: 1012301094
Parking: Two Car Garage, Attached, Driveway, Electricityin Garage, Garage Door Opener
Parking Notes: Two Car Garage, Attached, Driveway, Electricityin
Patio/Porch: Covered, Deck, Porch
Pool: Community, In Ground
Sewer: Public Sewer
Summer Tax: 3559
Utilities: Underground Utilities
Water: Public
Winter Tax: 1789
Room Sizes
Bath Full: 5 X 9
Primary Bathroom: 9 X 9
Great Room: 17 X 13
Bedroom: 13 X 12
Primary Bedroom: 16 X 13
Family Room: 30 X 20
Local Schools
School District: Howell
Listed By / Shown By
Listed By
Agency Name: KW Realty Livingston
Agency Phone: 8102275500
Shown By
Agent Name: Scott Griffith
Agent Phone: (810) 227-1016 ext. 208
Agency Title: Griffith Realty

Estimate Your Payment
Estimated Payment
$ 1,653.69 per month $1,068.05 Principal & Interest $445.67 Property Tax $139.97 Homeowner's InsuranceChange Payment Information

IDX provided courtesy of Realcomp II Ltd.
©2021 Realcomp II Ltd. Shareholders
Privacy Policy / DMCA Notice / ADA Accessibility


This site is hosted, designed and copyright
© 1994 - 2026 by
Delta Media Group, Inc. -- Patent Pending --
2017 Steelwood Drive | MLS# 20261083672
This single family home located at 2017 Steelwood Drive, Marion Township, Mi 48843 is currently listed for sale with an asking price of $479,900. This property was built in 2022 and has 3 bedrooms and 3 full baths with 2452 sq. ft. Steelwood Drive is located in the D E L L S- M A R I O N O A K S subdivision within the Howell school district. Search D E L L S- M A R I O N O A K S real estate on sgriffith.griffithrealty.com today.