ScottGriffith

BEDS3
BATHS1 full 1 partial
SQUARE FEET974
MLS#20261048987
STATUSPending
PROPERTY TYPEResidential - Single Family
SUBDIVISIONWoodlawn Park 2
SCHOOLFlint
Property Description
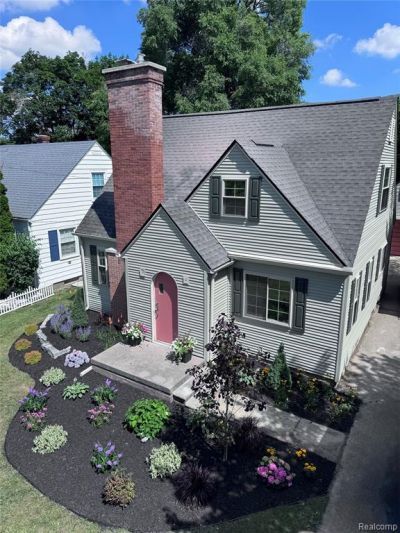
Multiple offers, Highest and Best Due by 7/6/26, 12:00 Noon. Another quality home by the Genesee County Land Bank Authorities ReHAb unit. Discover a truly inviting home at 2019 Glendale AVE, Flint, MI, USA. This single-family residence, a charming bungalow built in 1940, offers a ready-to-move-in condition, presenting an immediate opportunity for comfortable living. The residence provides three well-proportioned bedrooms, offering versatile spaces for rest and personal retreats. Complementing these are 1.5 bathrooms, designed for convenience and ease of use. This thoughtfully maintained bungalow, with its classic architectural style, provides a welcoming atmosphere. Schedule your private viewing today and experience the appeal of this delightful property. Turn key ready, new siding, paint, flooring, kitchen, landscaping, central air, windows and much more. Easy access to cultural center, highways and down town Flint. This one won't last long so call for your showing today.
Property Features
Property Type: Residential - Single Family
Basement: Partially Finished
Cooling: Central Air
Fenced: Yes
Fuel Type: Electric
Garage: 2
Heating: Forced Air
Home Style: Tudor
Lot Size: 0.12 Acres
Year Built: 1940
Amenities
Fenced
Appliances
Free-Standing Gas Oven
Free-Standing Refrigerator
Feature Descriptions
Architecture: Tudor
Days on Site: 22
Exterior: Vinyl
Fireplace Location: Living Room
Foundation: Basement
Frontage Feet: 50
Garage/Parking: Electricity, Detached
Interior: Cable Available, Circuit Breakers, Furnished - No, Wet Bar
Lot Dimensions: 0.12 Acre(s)
Lower Level Finished Sqft: 195
Parking Notes: Electricity, Detached
Road Frontage: Paved, Pub. Sidewalk
Summer Tax: $1852.0000
Water Heater: Natural Gas
Winter Tax: $169.0000
Local Schools
School District: Flint
Listed By / Shown By
Listed By
Agency Name: New Nest Realty
Agency Phone: (810) 610-4313
Shown By
Agent Name: Scott Griffith
Agent Phone: (810) 227-1016 ext. 208
Agency Title: Griffith Realty

Estimate Your Payment
Estimated Payment
$ 372.30 per month $329.16 Principal & Interest $0.00 Property Tax (data not provided by mls) $43.14 Homeowner's InsuranceChange Payment Information

IDX provided courtesy of Realcomp II Ltd.
©2021 Realcomp II Ltd. Shareholders
Privacy Policy / DMCA Notice / ADA Accessibility


This site is hosted, designed and copyright
© 1994 - 2026 by
Delta Media Group, Inc. -- Patent Pending --
2019 Glendale Avenue | MLS# 20261048987
This single family home located at 2019 Glendale Avenue, Flint, MI 48503 is currently listed for sale with an asking price of $147,900. This property was built in 1940 and has 3 bedrooms and 1 full and 1 partial baths with 974 sq. ft. Glendale Avenue is located in the Woodlawn Park 2 subdivision within the Flint school district. Search Woodlawn Park 2 real estate on sgriffith.griffithrealty.com today.