ScottGriffith

BEDS3
BATHS1 full
SQUARE FEET1,864
MLS#20261084878
STATUSActive
PROPERTY TYPEResidential - Single Family
SUBDIVISIONE A S T P A R K M A N O R S U B
SCHOOLHarperWoods
Property Description
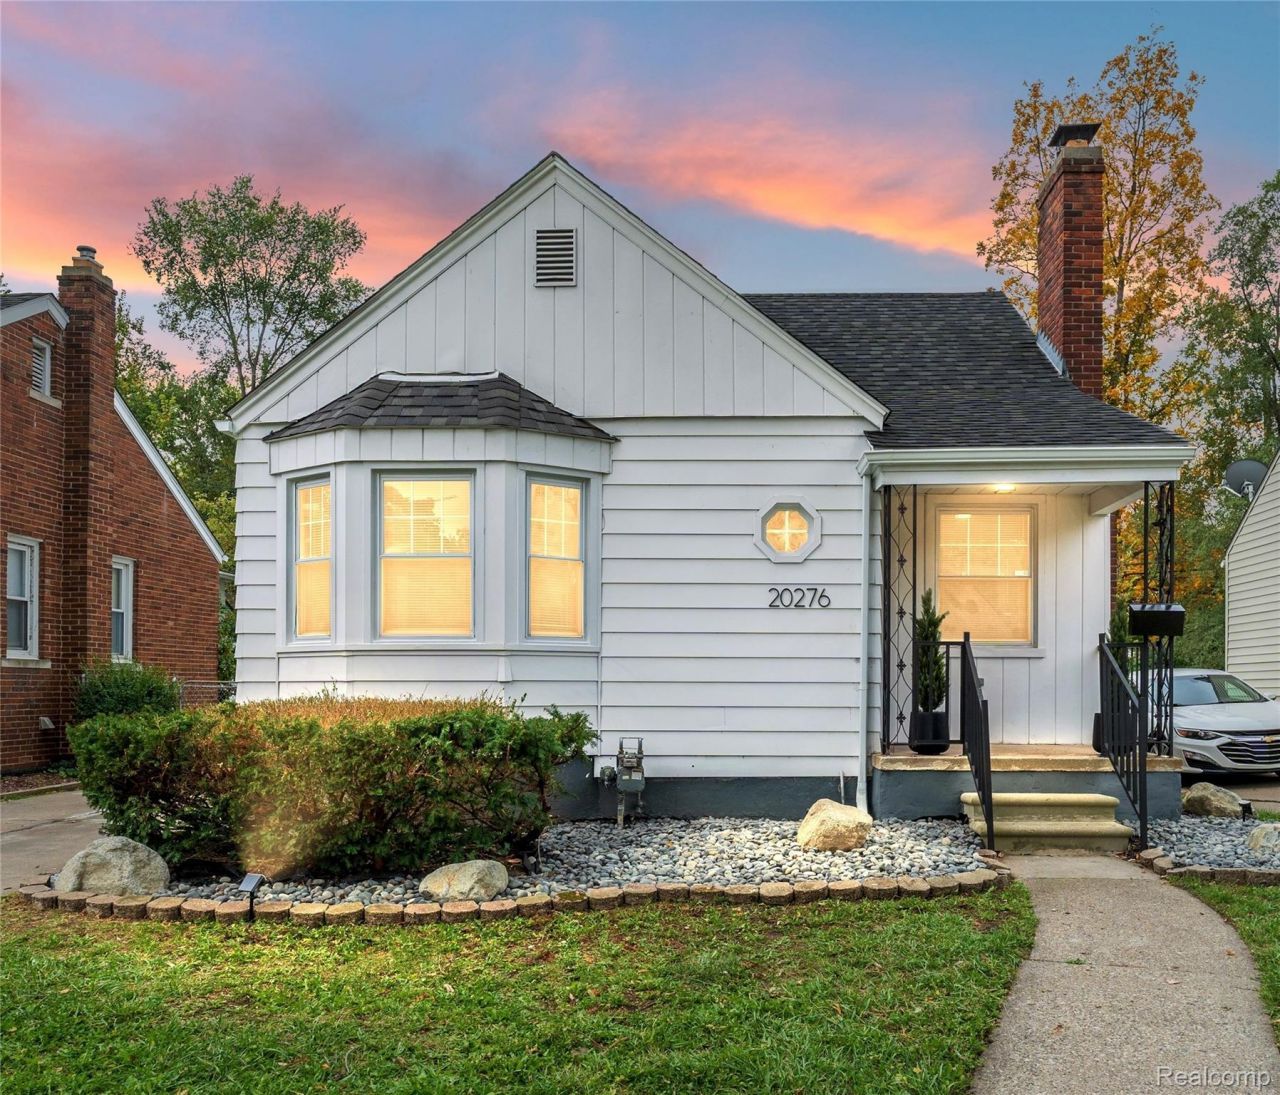
Welcome to this beautifully move-in-ready 3-bedroom bungalow in Harper Woods! Seller offering $2,500 seller concessions toward closing cost or interest rate buy-down at closing. Renovated from top to bottom, this home features a pebbled front exterior, new hardwood flooring throughout, with LVP flooring in the kitchen and finished basement. Natural light fills the home, creating a bright and welcoming atmosphere. The updated kitchen features white shaker cabinets, elegant quartz countertops, a stylish backsplash, and new stainless steel appliances. The inviting living room offers a beautiful wood-burning marble fireplace, adding warmth and character to the space. The bathroom has also been beautifully updated with marble walls and flooring for a fresh, modern look. The finished basement provides additional open living space, perfect for entertaining, relaxing, or creating a space of your own. A spacious backyard for your family to enjoy, and a detached all-white 1-car garage. Additional updates include a new roof and new gutters, and new windows. Brand-new washer and dryer set will also be installed before closing. Even better, the home has already received its Certificate of Occupancy (C of O), offering added peace of mind as you prepare to make this beautifully updated Harper Woods bungalow your own!
Property Features
Property Type: Residential - Single Family
Basement: Yes
Basement: Finished
Fenced: Yes
Garage: 1
Heating: Forced Air, Natural Gas
Home Style: Bungalow
Lot Size: 0.11 Acres
Stories: 1.5
Taxes: $2,242
Year Built: 1941
Amenities
Lighting
Feature Descriptions
Appliances: Dryer, Free Standing Gas Range, Free Standing Refrigerator, Washer
Days on Site: 4
Exterior: Aluminum Siding
Fencing: Fenced
Fireplace: Living Room
Lot Dimensions: 40X114
Parcel#: 42003010336000
Parking: One Car Garage, Detached, Garage Door Opener
Parking Notes: One Car Garage, Detached, Garage Door Opener
Patio/Porch: Porch
Sewer: Public Sewer
Summer Tax: 1097
Water: Public
Winter Tax: 1145
Room Sizes
Bedroom: 11 X 10
Primary Bedroom: 15 X 11
Dining Room: 10 X 8
Kitchen: 10 X 7
Living Room: 13 X 12
Local Schools
School District: HarperWoods
Listed By / Shown By
Listed By
Agency Name: Anthony Djon Luxury Real Estate
Agency Phone: 2487474834
Shown By
Agent Name: Scott Griffith
Agent Phone: (810) 227-1016 ext. 208
Agency Title: Griffith Realty

Estimate Your Payment
Estimated Payment
$ 563.66 per month $333.17 Principal & Interest $186.83 Property Tax $43.66 Homeowner's InsuranceChange Payment Information

IDX provided courtesy of Realcomp II Ltd.
©2021 Realcomp II Ltd. Shareholders
Privacy Policy / DMCA Notice / ADA Accessibility


This site is hosted, designed and copyright
© 1994 - 2026 by
Delta Media Group, Inc. -- Patent Pending --
20276 Washtenaw Street | MLS# 20261084878
This single family home located at 20276 Washtenaw Street, Harper Woods, Mi 48225 is currently listed for sale with an asking price of $149,700. This property was built in 1941 and has 3 bedrooms and 1 full baths with 1864 sq. ft. Washtenaw Street is located in the E A S T P A R K M A N O R S U B subdivision within the HarperWoods school district. Search E A S T P A R K M A N O R S U B real estate on sgriffith.griffithrealty.com today.