ScottGriffith

BEDS3
BATHS2 full
SQUARE FEET1,607
MLS#20261079896
STATUSActive
PROPERTY TYPEResidential - Single Family
SUBDIVISIONH A W T H O R N H T S #4
SCHOOLLitchfield
Property Description
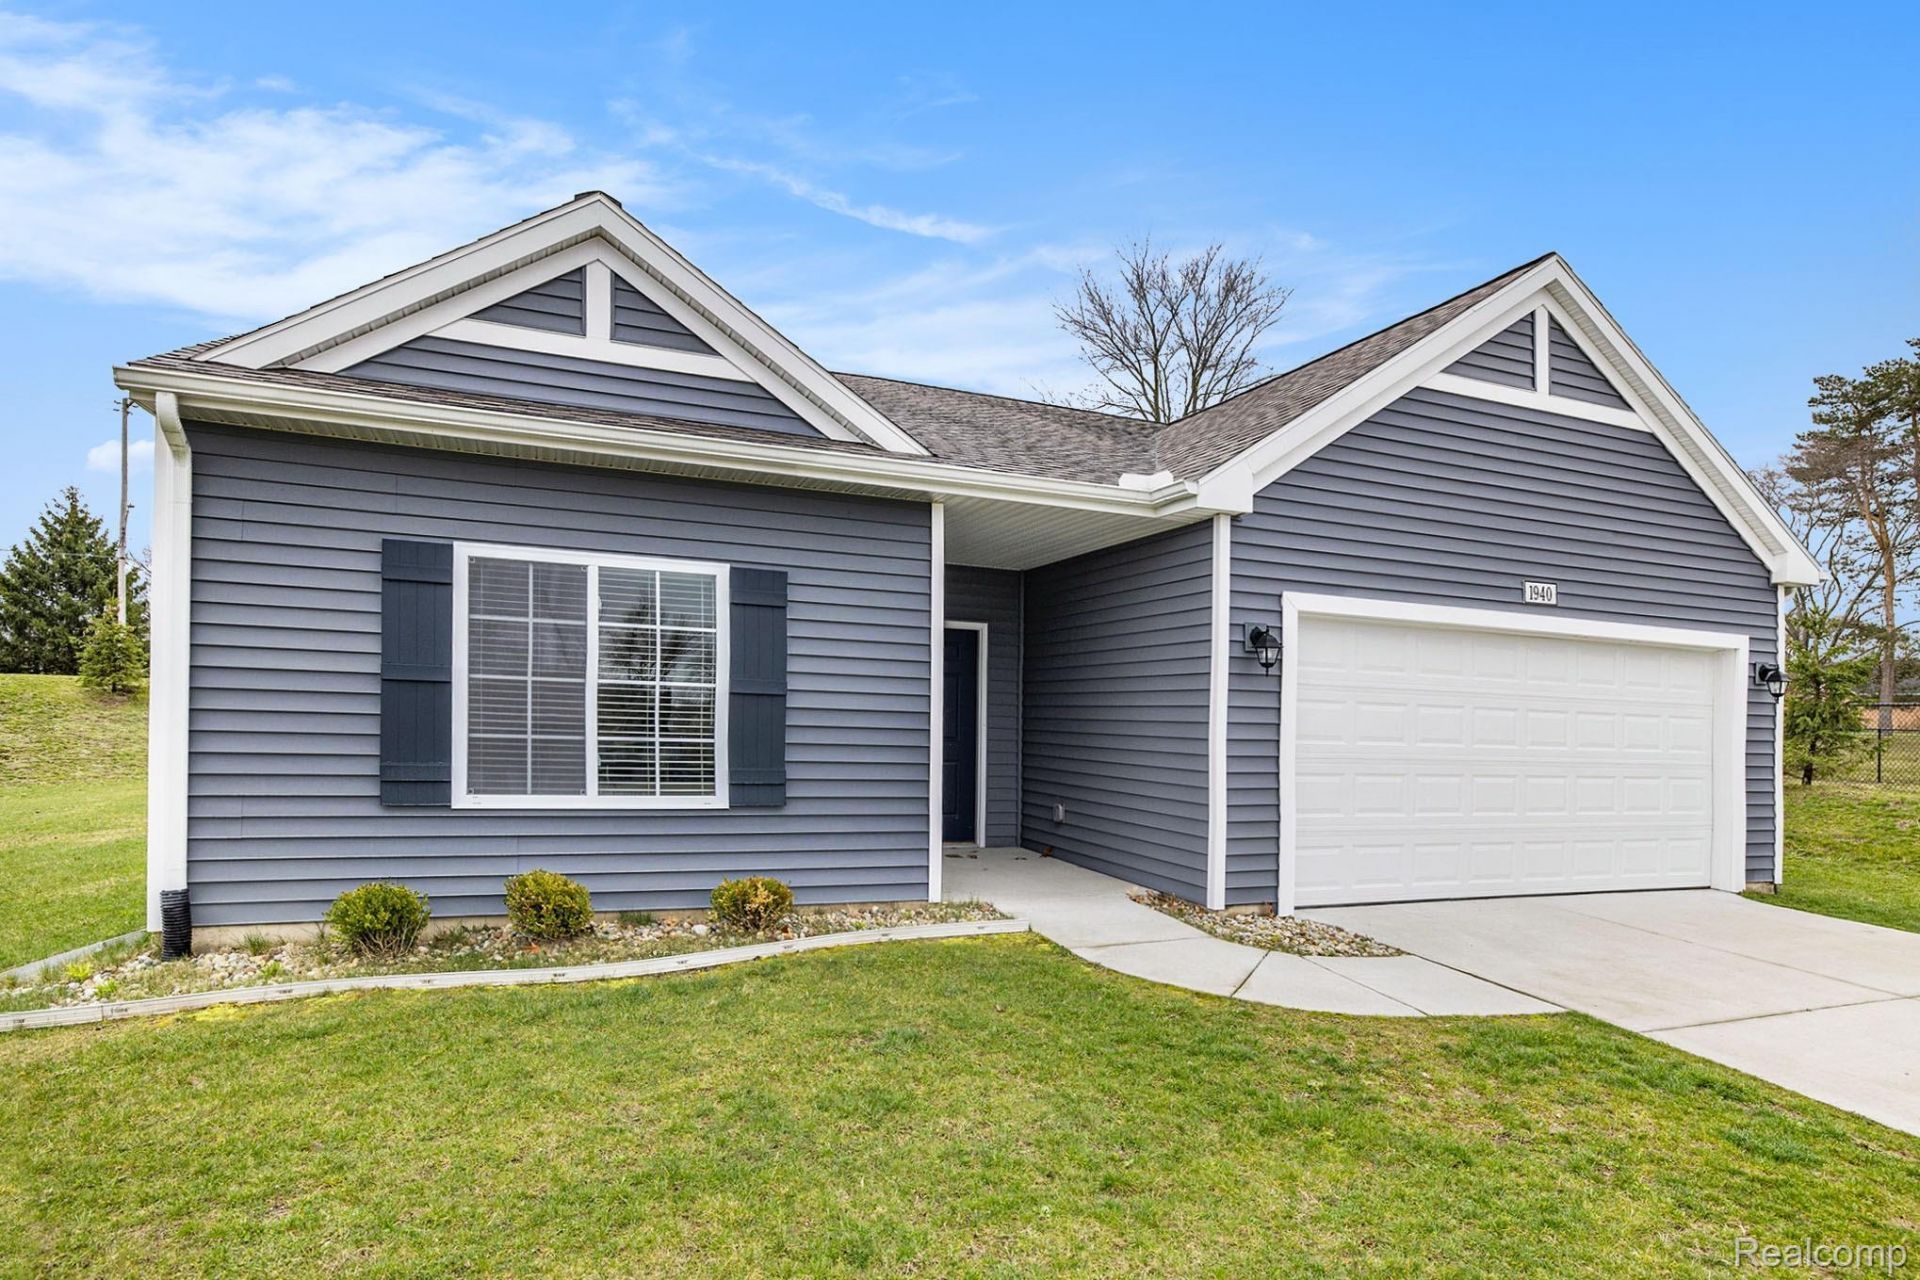
New construction home in Hawthorne Heights in the Litchfield school district. This 1,607 square foot ranch delivers the simplicity of single-level living with a layout that feels intentional and well balanced. Just off the entry, a front bedroom offers flexibility for guests or a quiet workspace, followed by a generously sized full bath and a second bedroom tucked nearby. The primary suite is thoughtfully positioned at the rear of the home, creating separation and privacy, and includes its own bath.The central living area brings everything together with a vaulted great room that adds volume and light to the space. The kitchen makes a statement with a 48-inch island and pendant lighting, offering ample prep space and casual seating. The kitchen is also outfitted with quartz countertops, a tile backsplash, and a complete stainless steel appliance package with refrigerator. A peninsula connects the kitchen to a spacious dining nook large enough to accommodate a full-size table, allowing the spaces to feel open yet defined. Storage is abundant throughout, keeping everyday essentials within easy reach. The mudroom serves as a practical drop zone with built-in storage opportunities and direct access to the garage and laundry area with washer and dryer included.Just off the dining nook, a 10x10 deck extends the living space outdoors and includes stairs to the backyard, making it easy to enjoy outdoor dining, relaxing evenings, or casual gatherings. RESNET energy smart construction will save an estimated $1,857 annually. Actual savings may vary; see HERS Rating Certificate and Energy Smart Flyer for details. Home includes a 10-year structural warranty, offering lasting peace of mind. This home is over 20 years newer compared to recent sales in the area.
Property Features
Property Type: Residential - Single Family
Basement: Yes
Basement: Daylight, Full, Unfinished
Garage: 2 car attached
Heating: Forced Air, Natural Gas
Home Style: Ranch
Lot Size: 0.44 Acres
Stories: 1.0
Taxes: $1,000
Year Built: 2026
Feature Descriptions
Appliances: Built In Electric Range, Built In Refrigerator, Dishwasher, Dryer, Microwave, Washer
Days on Site: 25
Exterior: Vinyl Siding
Laundry: Electric Dryer Hookup, Laundry Room
Lot Dimensions: Irregular
Parcel#: 19110001007
Parking: Two Car Garage, Attached, Garage Faces Front
Parking Notes: Two Car Garage, Attached, Garage Faces Front
Patio/Porch: Deck, Porch
Security: Carbon Monoxide Detectors, Smoke Detectors
Sewer: Public Sewer
Summer Tax: 500
Water: Public
Winter Tax: 500
Room Sizes
Kitchen: 11 X 13
Dining Room: 11 X 9
Great Room: 14 X 22
Primary Bedroom: 13 X 15
Bedroom: 11 X 9
Primary Bathroom: 5 X 11
Bath Full: 5 X 11
Laundry: 10 X 10
Local Schools
School District: Litchfield
Listed By / Shown By
Listed By
Agency Name: Allen Edwin Realty
Agency Phone: 2693212610
Shown By
Agent Name: Scott Griffith
Agent Phone: (810) 227-1016 ext. 208
Agency Title: Griffith Realty

Estimate Your Payment
Estimated Payment
$ 938.94 per month $756.47 Principal & Interest $83.33 Property Tax $99.14 Homeowner's InsuranceChange Payment Information

IDX provided courtesy of Realcomp II Ltd.
©2021 Realcomp II Ltd. Shareholders
Privacy Policy / DMCA Notice / ADA Accessibility


This site is hosted, designed and copyright
© 1994 - 2026 by
Delta Media Group, Inc. -- Patent Pending --
203 Cherry Street | MLS# 20261079896
This single family home located at 203 Cherry Street, Litchfield, Mi 49252 is currently listed for sale with an asking price of $339,900. This property was built in 2026 and has 3 bedrooms and 2 full baths with 1607 sq. ft. Cherry Street is located in the H A W T H O R N H T S #4 subdivision within the Litchfield school district. Search H A W T H O R N H T S #4 real estate on sgriffith.griffithrealty.com today.