ScottGriffith

BEDS3
BATHS3 full 1 partial
SQUARE FEET3,300
MLS#20261053344
STATUSActive
PROPERTY TYPEResidential - Condominium
SUBDIVISIONO A K M E A D O W S C O N D O
SCHOOLAnnArbor
Property Description
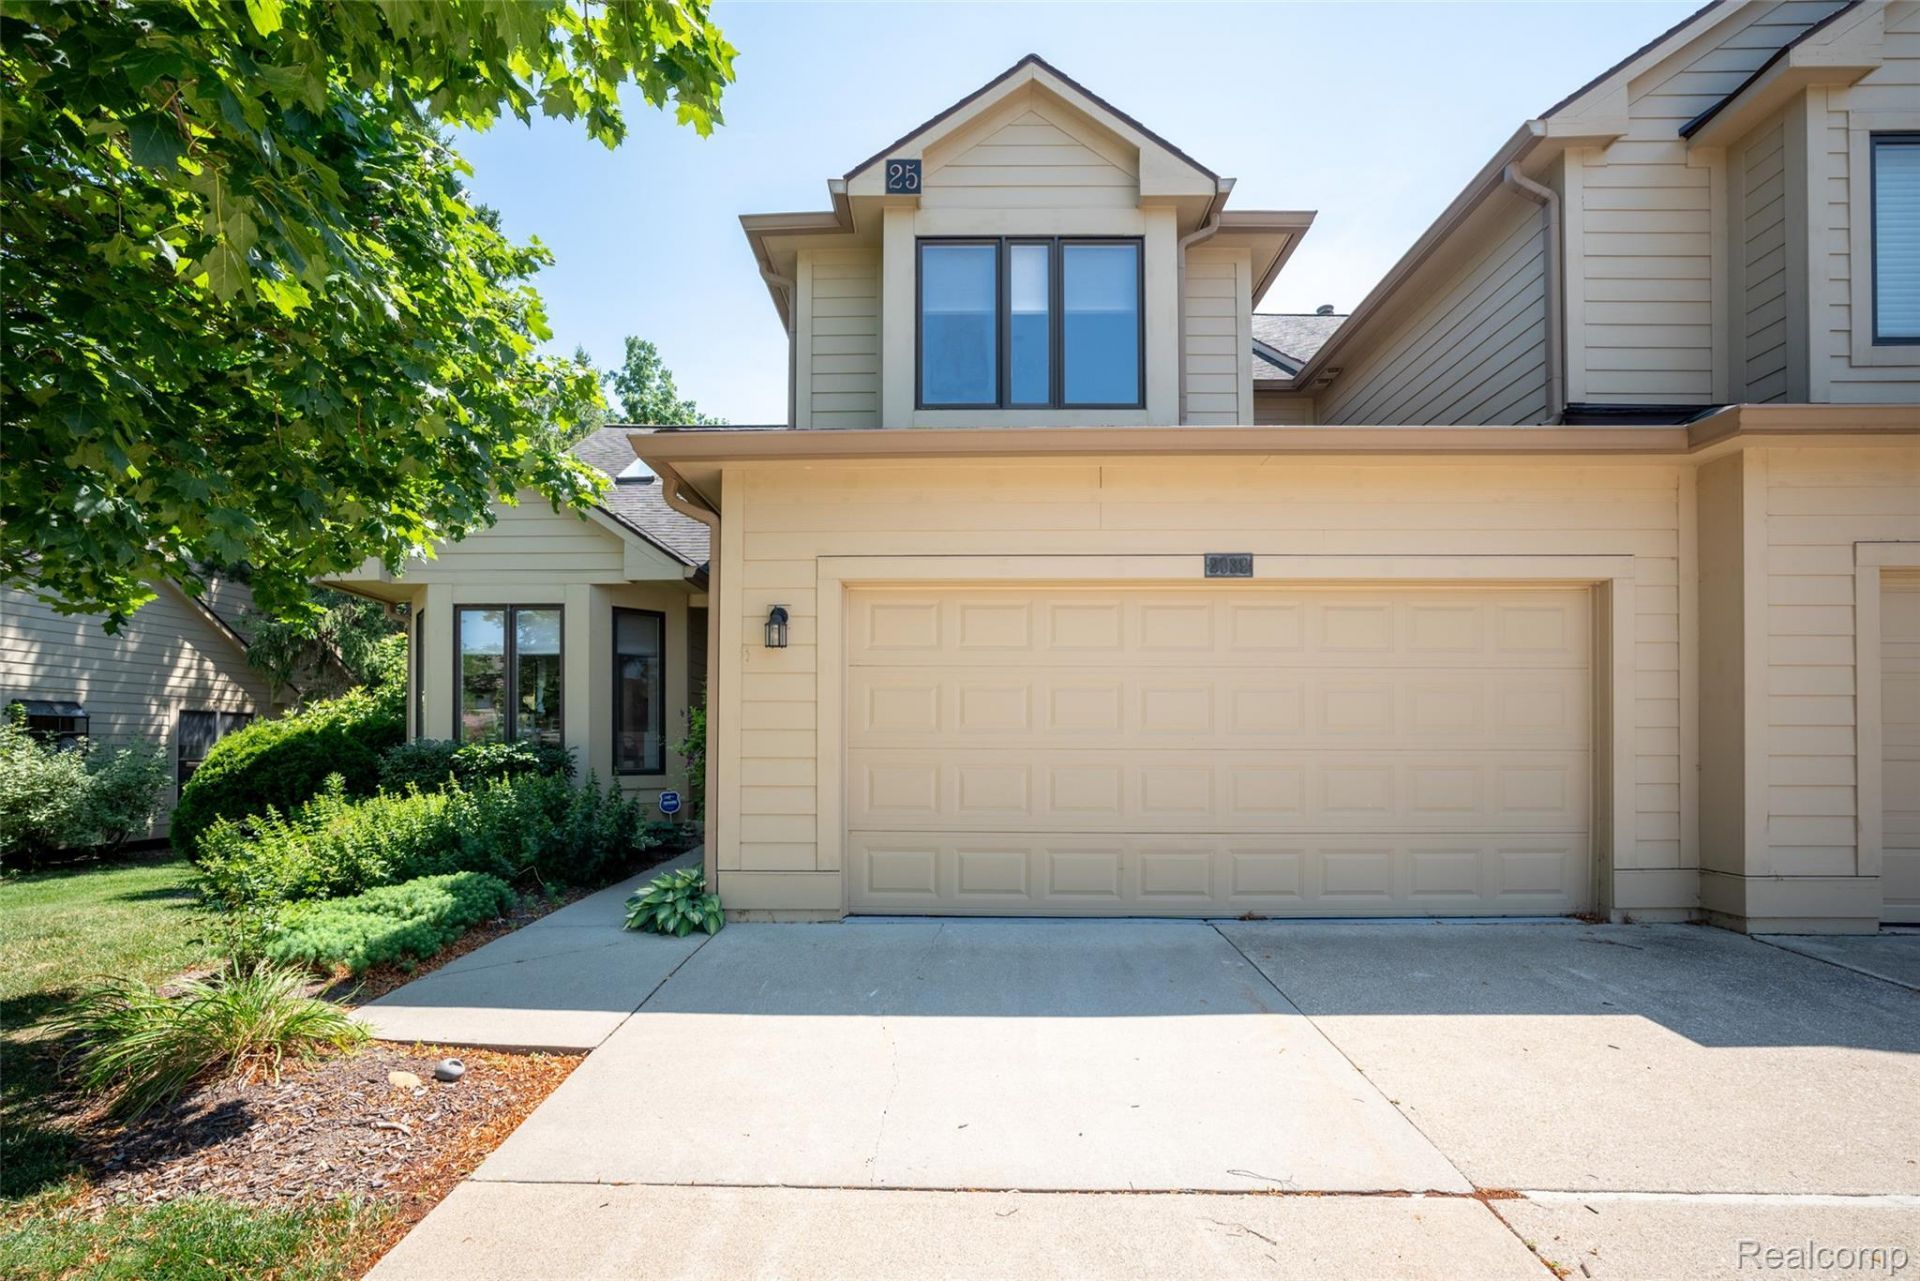
Beautifully maintained condo backing to peaceful woods with 3 bedrooms, 3.5 baths, a finished basement, first-floor laundry, and an oversized 2.5-car attached garage. The dramatic two-story foyer and vaulted great room create an open, airy feel, while the updated kitchen features granite countertops and a spacious eat-in dining area. The main-floor primary suite offers a walk-in closet, dual-sink vanity, soaking tub, separate shower, and direct access to the low-maintenance trex deck overlooking the wooded backdrop. Upstairs you?ll find a loft with a large walk-in closet that could easily be converted into a third bedroom, plus an additional bedroom and full bath.The finished lower level includes a spacious family room, office or flex space, craft area, and a third full bath with a walk-in shower. Enjoy community amenities including a clubhouse, pool, and sports courts. Trash, Water, and Sewer are included with the HOA fee. Located in the highly acclaimed Ann Arbor School District with a convenient location just minutes from shopping, the University of Michigan campus, and U-M Hospital.
Property Features
Property Type: Residential - Condominium
Basement: Yes
Basement: Finished, Full
Cooling: Central Air
Garage: 2.5 car attached
Heating: Forced Air, Natural Gas
Home Style: Cape Cod
Roof Type: Asphalt
Stories: 1.5
Taxes: $5,543
Year Built: 1991
Amenities
Lighting
Tennis Courts
Feature Descriptions
Appliances: Built In Electric Range, Dishwasher, Dryer, Free Standing Refrigerator, Gas Cooktop, Range Hood, Washer
Days on Site: 102
Exterior: Wood Siding
HOA Fee: 475/ Monthly
Parcel#: L01207280122
Parking: Twoand Half Car Garage, Attached, Direct Access
Parking Notes: Twoand Half Car Garage, Attached, Direct Access
Patio/Porch: Covered, Deck, Porch
Pets Allowed: Call
Pool: Community
Sewer: Public Sewer
Summer Tax: 3481
Water: Public
Winter Tax: 2062
Room Sizes
Living Room: 17 X 20
Kitchen: 10 X 11
Breakfast Nook Room: 10 X 10
Bath Lav: 6 X 6
Primary Bedroom: 16 X 13
Primary Bathroom: 6 X 15
Other: 13 X 18
Bedroom: 29 X 15
Bath Full: 9 X 11
Library: 14 X 19
Local Schools
School District: AnnArbor
Listed By / Shown By
Listed By
Agency Name: KW Professionals
Agency Phone: 7344594700
Shown By
Agent Name: Scott Griffith
Agent Phone: (810) 227-1016 ext. 208
Agency Title: Griffith Realty

Estimate Your Payment
Estimated Payment
$ 1,569.50 per month $979.25 Principal & Interest $461.92 Property Tax $128.33 Homeowner's InsuranceChange Payment Information

IDX provided courtesy of Realcomp II Ltd.
©2021 Realcomp II Ltd. Shareholders
Privacy Policy / DMCA Notice / ADA Accessibility


This site is hosted, designed and copyright
© 1994 - 2026 by
Delta Media Group, Inc. -- Patent Pending --
2039 Bancroft Drive | MLS# 20261053344
This condo located at 2039 Bancroft Drive, Pittsfield Township, Mi 48108 is currently listed for sale with an asking price of $440,000. This property was built in 1991 and has 3 bedrooms and 3 full and 1 partial baths with 3300 sq. ft. Bancroft Drive is located in the O A K M E A D O W S C O N D O subdivision within the AnnArbor school district. Search O A K M E A D O W S C O N D O real estate on sgriffith.griffithrealty.com today.