ScottGriffith

BEDS2
BATHS1 full 1 partial
SQUARE FEET1,321
MLS#20261085375
STATUSActive
PROPERTY TYPEResidential - Single Family
SUBDIVISIONH E R N D O N S W A L N U T L A K E E S T A T E S 1
SCHOOLBirmingham
Property Description
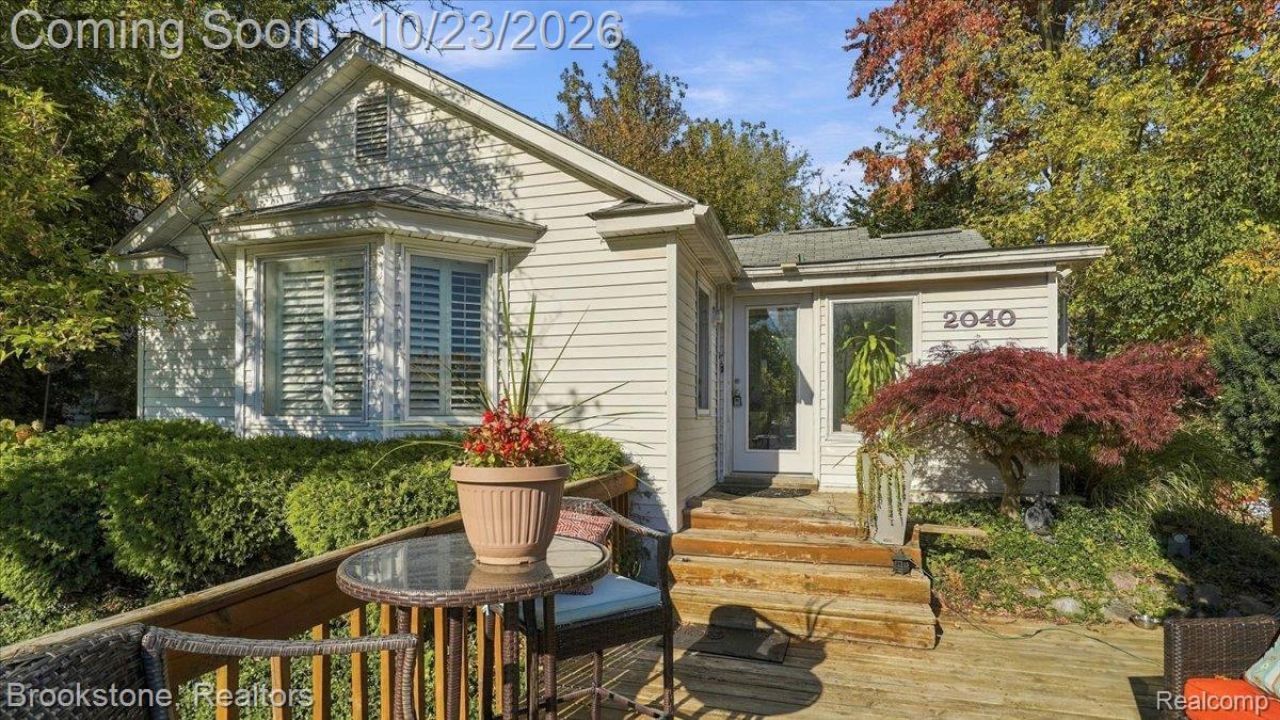
**OPEN HOUSE Saturday Oct 24th 3-5pm** Charming 2-bedroom, 1.5-bath home with Walnut Lake privileges and a fantastic location! Featuring a bright, airy living space, a cozy wood-burning fireplace, and a lovely brick paver patio, this home offers plenty of potential to add your own touches and make it your own. Market Square is conveniently located right across the street, making shopping and everyday essentials just steps away. A great opportunity to make this home your own!
Property Features
Property Type: Residential - Single Family
Basement: Yes
Basement: Unfinished
Cooling: Central Air
Heating: Forced Air, Natural Gas
Home Style: Ranch
Lot Size: 0.18 Acres
Stories: 1.0
Taxes: $4,089
Year Built: 1937
Feature Descriptions
Appliances: Dishwasher, Disposal, Electric Cooktop, Free Standing Electric Range, Free Standing Refrigerator, Microwave, Stainless Steel Appliances, Washer Dryer Allin One
Body of Water: Walnut Lake
Days on Site: 2
Exterior: Vinyl Siding
Fencing: Front Yard
HOA Fee: 250/ Annually
Lot Dimensions: 70.58X110
Parcel#: 1825280007
Parking: No Garage, Shared Driveway
Parking Notes: No Garage, Shared Driveway
Patio/Porch: Deck
Sewer: Public Sewer
Summer Tax: 2394
Water: Public
Water Features: Beach Access
Winter Tax: 1695
Room Sizes
Bedroom: 13 X 12
Dining Room: 20 X 12
Living Room: 19 X 14
Primary Bedroom: 14 X 9
Laundry: 11 X 10
Local Schools
School District: Birmingham
Listed By / Shown By
Listed By
Agency Name: Brookstone, Realtors LLC
Agency Phone: 2489630505
Shown By
Agent Name: Scott Griffith
Agent Phone: (810) 227-1016 ext. 208
Agency Title: Griffith Realty

Estimate Your Payment
Estimated Payment
$ 1,070.75 per month $645.41 Principal & Interest $340.75 Property Tax $84.58 Homeowner's InsuranceChange Payment Information

IDX provided courtesy of Realcomp II Ltd.
©2021 Realcomp II Ltd. Shareholders
Privacy Policy / DMCA Notice / ADA Accessibility


This site is hosted, designed and copyright
© 1994 - 2026 by
Delta Media Group, Inc. -- Patent Pending --
2040 Walnut Lake Road | MLS# 20261085375
This single family home located at 2040 Walnut Lake Road, West Bloomfield Township, Mi 48323 is currently listed for sale with an asking price of $290,000. This property was built in 1937 and has 2 bedrooms and 1 full and 1 partial baths with 1321 sq. ft. Walnut Lake Road is located in the H E R N D O N S W A L N U T L A K E E S T A T E S 1 subdivision within the Birmingham school district. Search H E R N D O N S W A L N U T L A K E E S T A T E S 1 real estate on sgriffith.griffithrealty.com today.