ScottGriffith

BEDS3
BATHS1 full 1 partial
SQUARE FEET1,882
MLS#20261061648
STATUSActive
PROPERTY TYPEResidential - Single Family
SUBDIVISIONW E S T H E I G H T S S U B
SCHOOLSwartzCreek
Property Description
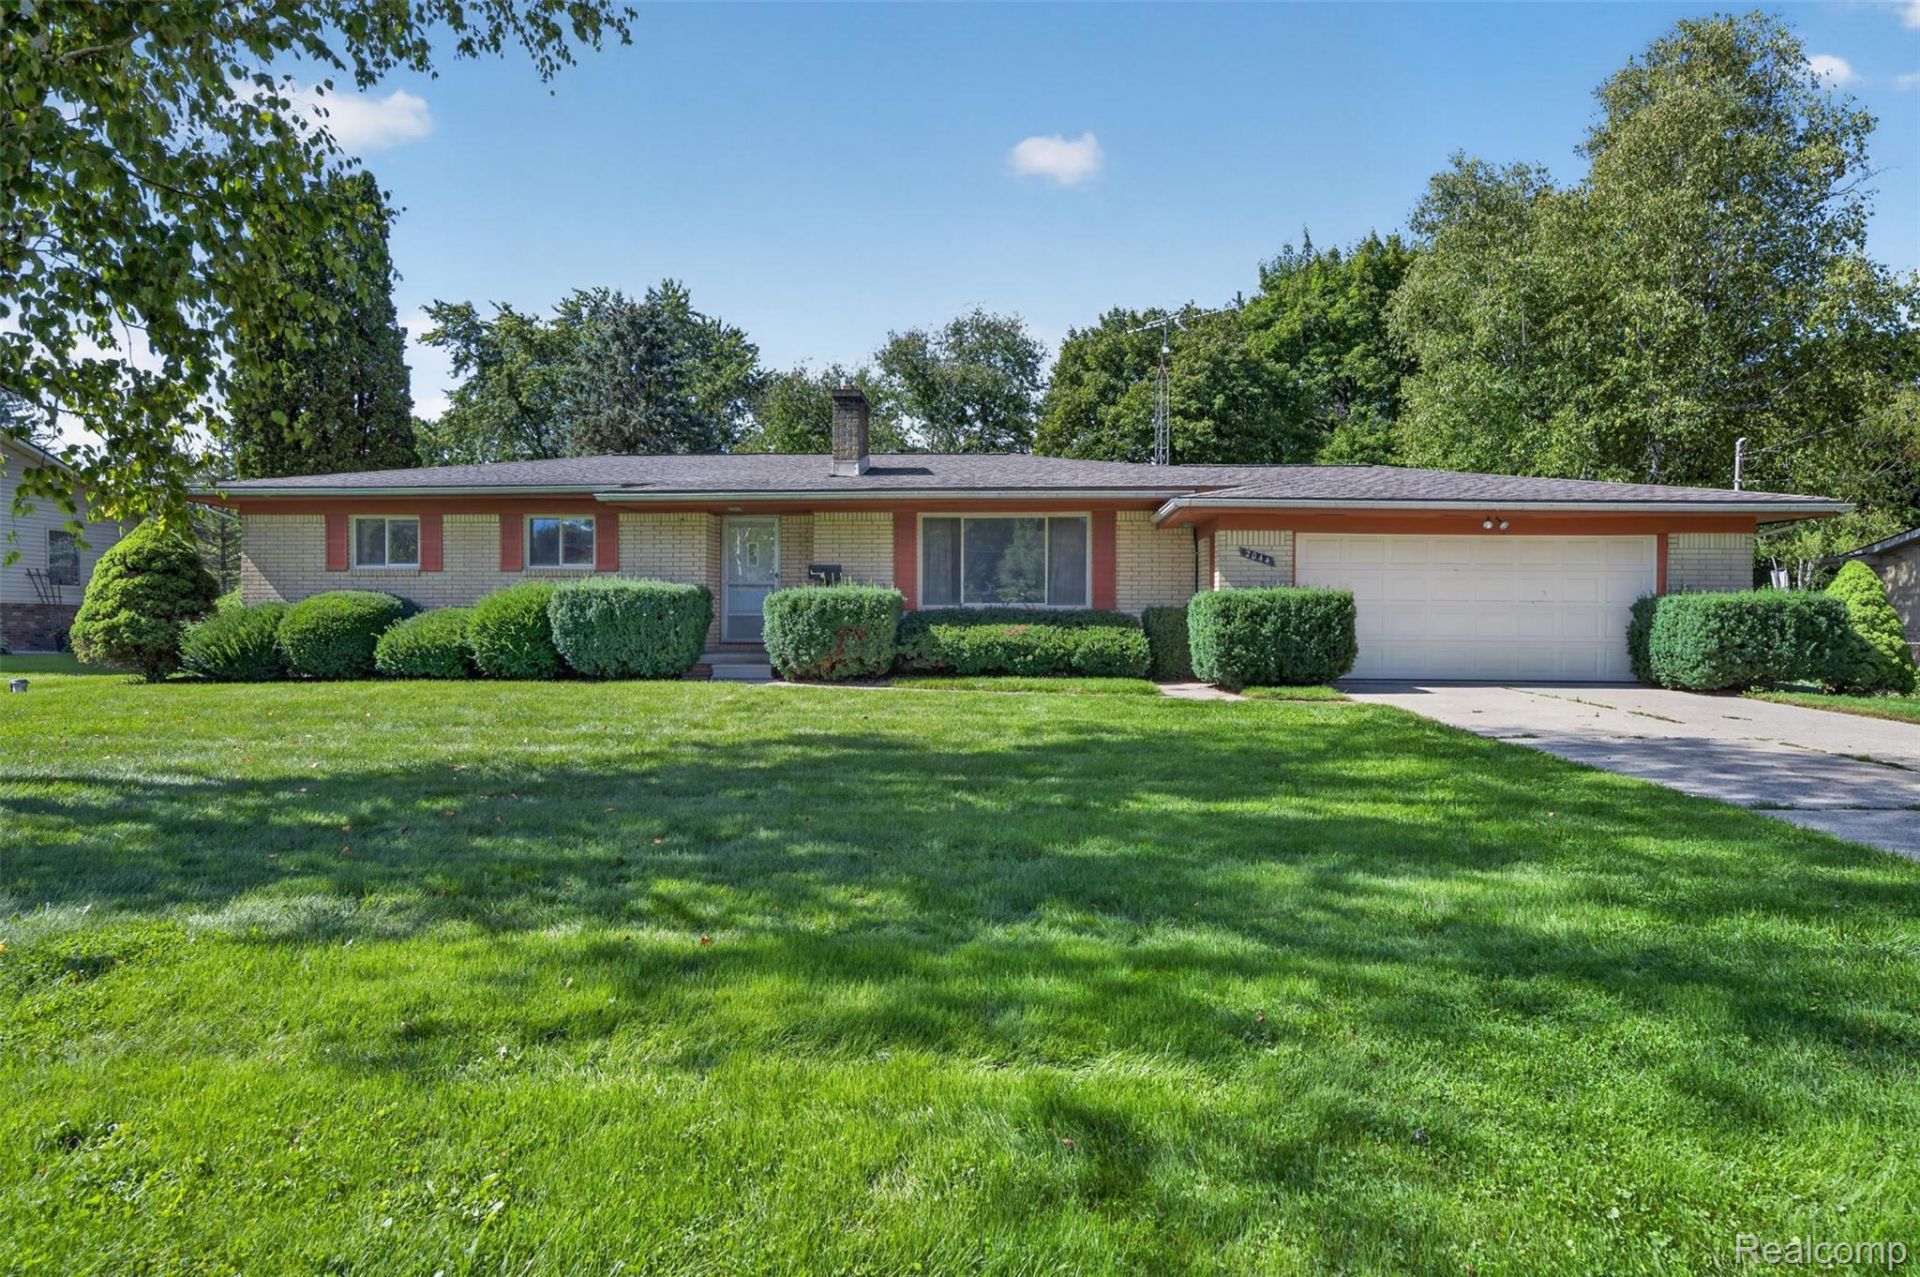
Welcome home to this spacious 1,502 sq ft ranch in Swartz Creek! This 3-bedroom, 1.5-bath home offers comfortable one-level living with a large living room, formal dining room, and a kitchen with a sunny breakfast nook. Original hardwood flooring runs throughout, adding warmth and character to every room. The partially finished basement provides extra living space plus plenty of storage. Enjoy peace of mind with a roof less than 5 years old and a whole-house generator, so you're covered when the power goes out. All appliances are included. The attached 2-car garage offers convenience year-round, and outside, the half-acre lot features a fully fenced backyard with room to play, garden, or entertain. Swartz Creek Schools and close to expressways!
Property Features
Property Type: Residential - Single Family
Basement: Yes
Basement: Partially Finished
Fenced: Yes
Garage: 2 car attached
Heating: Baseboard, Hot Water, Other Heating Source, Radian
Home Style: Ranch
Lot Size: 0.46 Acres
Roof Type: Asphalt
Stories: 1.0
Taxes: $303
Year Built: 1960
Feature Descriptions
Appliances: Built In Electric Oven, Dryer, Free Standing Electric Range, Free Standing Freezer, Free Standing Refrigerator, Washer
Days on Site: 32
Exterior: Brick
Fencing: Fenced
Fireplace: Living Room, Wood Burning Stove
Lot Dimensions: 110 x 181
Parcel#: 0424200005
Parking: Two Car Garage, Attached, Electricityin Garage, Garage Faces Front, Garage Door Opener
Parking Notes: Two Car Garage, Attached, Electricityin Garage, Ga
Sewer: Public Sewer
Water: Well
Winter Tax: 303
Room Sizes
Primary Bedroom: 11 X 13
Bedroom: 11 X 9
Bath Full: 14 X 5
Dining Room: 11 X 13
Living Room: 19 X 16
Kitchen: 10 X 10
Breakfast Nook Room: 13 X 10
Bath Lav: 5 X 5
Fle X Room: 31 X 13
Local Schools
School District: SwartzCreek
Listed By / Shown By
Listed By
Agency Name: Red Fox Realty LLC
Agency Phone: 8106306652
Shown By
Agent Name: Scott Griffith
Agent Phone: (810) 227-1016 ext. 208
Agency Title: Griffith Realty

Estimate Your Payment
Estimated Payment
$ 574.01 per month $485.17 Principal & Interest $25.25 Property Tax $63.58 Homeowner's InsuranceChange Payment Information

IDX provided courtesy of Realcomp II Ltd.
©2021 Realcomp II Ltd. Shareholders
Privacy Policy / DMCA Notice / ADA Accessibility


This site is hosted, designed and copyright
© 1994 - 2026 by
Delta Media Group, Inc. -- Patent Pending --
2044 Winthrop Drive | MLS# 20261061648
This single family home located at 2044 Winthrop Drive, Clayton Township, Mi 48473 is currently listed for sale with an asking price of $218,000. This property was built in 1960 and has 3 bedrooms and 1 full and 1 partial baths with 1882 sq. ft. Winthrop Drive is located in the W E S T H E I G H T S S U B subdivision within the SwartzCreek school district. Search W E S T H E I G H T S S U B real estate on sgriffith.griffithrealty.com today.