ScottGriffith

BEDS2
BATHS2 full
SQUARE FEET1,766
MLS#20261086685
STATUSActive
PROPERTY TYPEResidential - Single Family
SCHOOLChippewaValley
Property Description
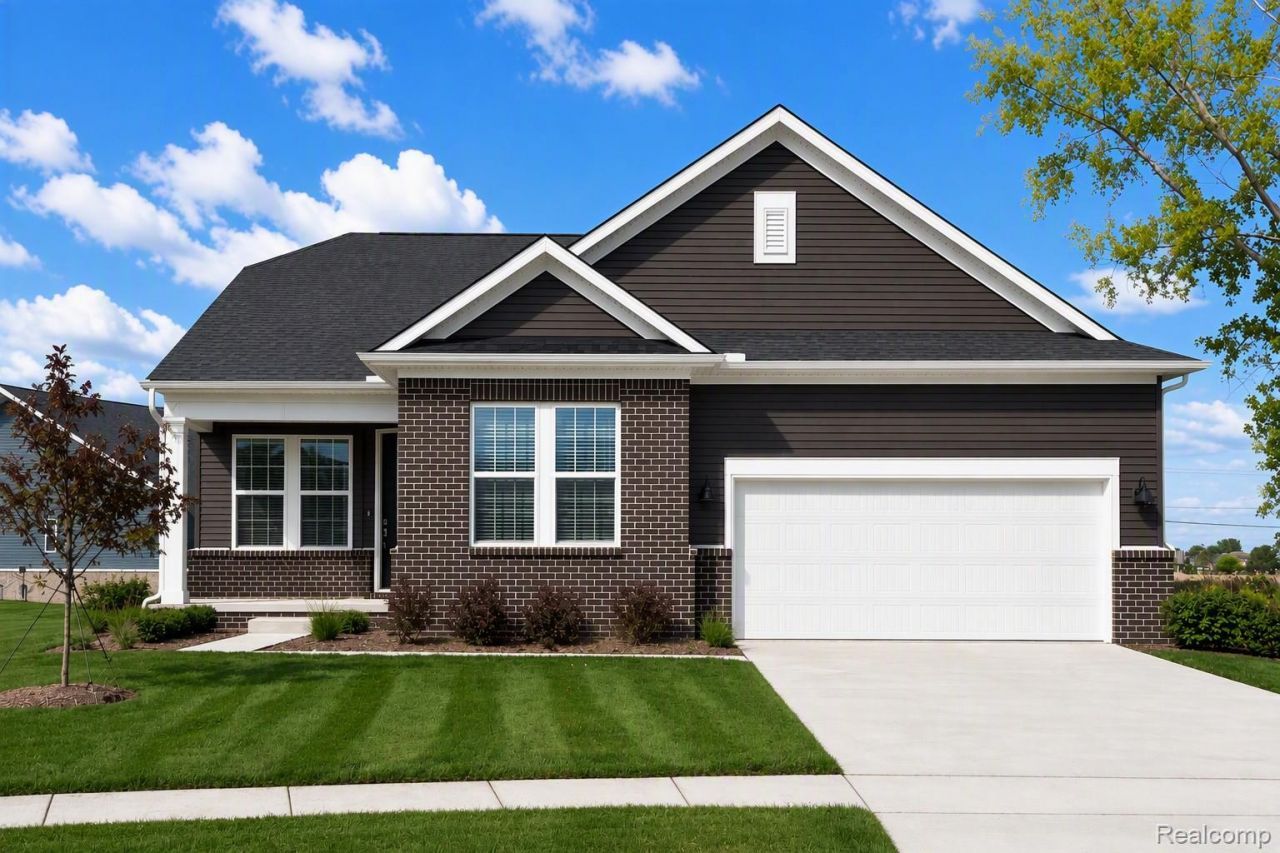
Winter move in. Featuring 1,766 square feet of beautifully designed living space, this stunning Alcott ranch-style home offers the perfect blend of luxury, comfort, and functionality. The open-concept floor plan seamlessly connects the spacious gathering room, cafe, and gourmet kitchen, creating an ideal setting for entertaining and everyday living. Two generously sized bedrooms provide comfort and privacy, while a versatile flex room offers the perfect space for a home office, den, or hobby room. Abundant windows fill the home with natural light, enhancing its bright and welcoming atmosphere. The private owner's suite serves as a relaxing retreat, featuring a spa-inspired bathroom with a tiled shower and built-in bench, private water closet, and spacious walk-in closet. Step outside to enjoy the covered Trex-style deck overlooking a semi-private backyard, ideal for relaxing or entertaining. Situated on a desirable corner lot with rear fencing already in place, this homesite offers added privacy and outdoor enjoyment. Additional highlights include a spacious laundry room and an oversized basement with an egress window, providing endless possibilities for future finishing, recreation, or additional storage. Located in The Corners at Cherry Glen in the heart of Macomb, this exceptional home offers upscale, low-maintenance living with AT&T internet, lawn care, snow removal, and landscaping included, allowing you to spend more time enjoying the lifestyle you deserve.
Property Features
Property Type: Residential - Single Family
Basement: Yes
Basement: Unfinished
Cooling: Central Air
Garage: 2 car attached
Heating: Forced Air, Natural Gas
Home Style: Ranch
Lot Size: 0.02 Acres
Roof Type: Asphalt
Stories: 1.0
Taxes: $0
Year Built: 2027
Amenities
Entrance Foyer
E N E R G Y S T A R Qualified Exhaust Fans
High Speed Internet
Programmable Thermostat
Grounds Maintenance
Feature Descriptions
Appliances: Disposal, Energy Star Qualified Dishwasher, Free Standing Gas Oven, Free Standing Gas Range, Microwave, Range Hood, Stainless Steel Appliances, Vented Exhaust Fan
Community Features: Sidewalks
Exterior: Brick, Stone, Vinyl Siding
HOA Fee: 296/ Monthly
Laundry: Electric Dryer Hookup, Gas Dryer Hookup, Laundry Room, Washer Hookup
Lot: Sprinklers
Lot Dimensions: 70x120
Parking: Two Car Garage, Attached, Driveway, Electricityin Garage, Garage Faces Front, Garage Door Opener
Parking Notes: Two Car Garage, Attached, Driveway, Electricityin
Patio/Porch: Covered, Deck, Porch
Security: Carbon Monoxide Detectors, Smoke Detectors
Sewer: Public Sewer
Utilities: Cable Available, Underground Utilities
Water: Public
Window: EgressWindows, EnergyStarQualifiedWindows
Room Sizes
Bedroom: 13 X 11
Primary Bedroom: 15 X 14
Kitchen: 19 X 13
Living Room: 19 X 14
Breakfast Nook Room: 10 X 12
Laundry: 8 X 8
Local Schools
School District: ChippewaValley
Listed By / Shown By
Listed By
Agency Name: PH Relocation Services LLC
Agency Phone: 2482547900
Shown By
Agent Name: Scott Griffith
Agent Phone: (810) 227-1016 ext. 208
Agency Title: Griffith Realty

Estimate Your Payment
Estimated Payment
$ 1,195.66 per month $1,057.12 Principal & Interest $0.00 Property Tax (data not provided by mls) $138.54 Homeowner's InsuranceChange Payment Information

IDX provided courtesy of Realcomp II Ltd.
©2021 Realcomp II Ltd. Shareholders
Privacy Policy / DMCA Notice / ADA Accessibility


This site is hosted, designed and copyright
© 1994 - 2026 by
Delta Media Group, Inc. -- Patent Pending --
20633 West Kilburn Drive | MLS# 20261086685
This single family home located at 20633 West Kilburn Drive , Macomb Township, Mi 48044 is currently listed for sale with an asking price of $474,990. This property was built in 2027 and has 2 bedrooms and 2 full baths with 1766 sq. ft. West Kilburn Drive is located within the ChippewaValley school district. Search Macomb Township real estate on sgriffith.griffithrealty.com today.